
Industries We Serve
Townhouse interior design in Dubai
Explore townhouse interior design Dubai with Dream Design Interiors. Plan your space, compare options and book a free design consultation.
Quick answer
Townhouse Interior Design is planned around the property type, how people use the space and the scope of design or fit-out required. Dream Design Interiors discusses layouts, materials, functionality and relevant custom solutions before confirming project-specific deliverables.
Explore townhouse interior design Dubai with Dream Design Interiors. Our starting point is your space, the people using it and the result you want to achieve. From layout and materials to custom details and appropriate execution scope, the design should balance visual character with everyday function.
Details worth exploring
- Townhouse renovation Dubai
- Modern townhouse interior design
- Townhouse living room design
- Townhouse space planning
- Townhouse bedroom ideas
- Townhouse storage solutions
Consider each of these alongside measured space requirements, material suitability, maintenance and how the design will actually be used. The final selection should follow the agreed brief.
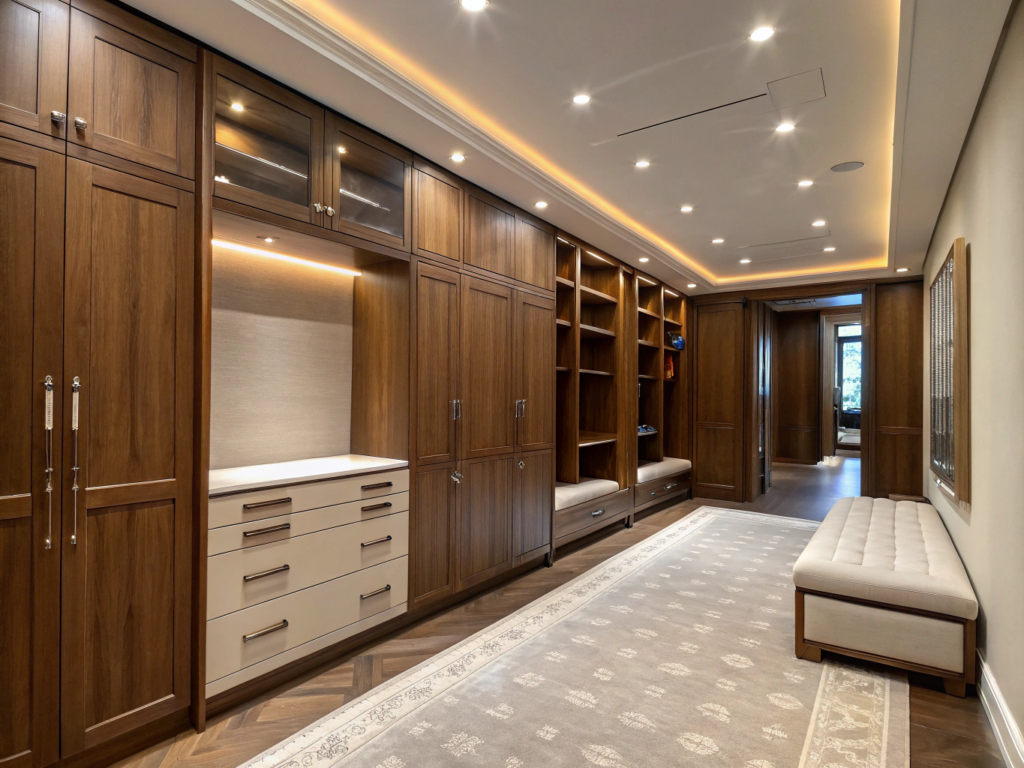 AI-generated design concept
Design thinking and practical considerations
Townhouse interiors often need to connect several floors and functions within a relatively narrow plan. The staircase, entrances and shared living spaces are key to making the property feel coherent. A material palette can carry from one level to another while bedrooms remain personal and quieter.
Storage deserves particular attention near entrances, under stairs and in bedrooms. Furniture sizes must also be checked against circulation and delivery routes. If renovation is being considered, assess what can be achieved with finishes and fitted furniture before assuming walls or building services need to move.
How to plan the next step
Begin with your space and intended use. Share the property or business type, location, approximate area, current photographs or a plan, and the work you want to achieve. A consultation helps narrow the scope to design, renovation, fit-out or custom furniture; feasibility and project-specific requirements are assessed before execution commitments are made.
Book a free design consultation
Share a short brief about your space and priorities, and the design team will suggest a suitable next step.
Frequently asked questions
Use compatible palettes and detailing in shared spaces while adapting individual rooms to their functions. Plan stairwell lighting and cross-floor storage as part of the whole home.
The starting point is a clear brief. Layout, materials and service scope can then be discussed against priorities and constraints; a final quotation requires property-specific information.
A floor plan or approximate room dimensions, current photographs, desired changes, inspiration images and preferred timing will help make the first consultation more specific.
No. Price and timing depend on site condition, exact scope, selected materials, approvals and project logistics. Ask for a written proposal after the requirements have been reviewed.
Discuss your project
If you would like to turn these ideas into a brief, tell us about the property and your priorities. Contact Dream Design Interiors to share the details and ask about the next suitable step.