Space Planning
Review furniture placement, circulation, useful zones and storage priorities.

A considered interior starts with a clear design direction.
We bring layout, materials, lighting and furniture into one connected concept, shaped around your space and the way you want to use it.
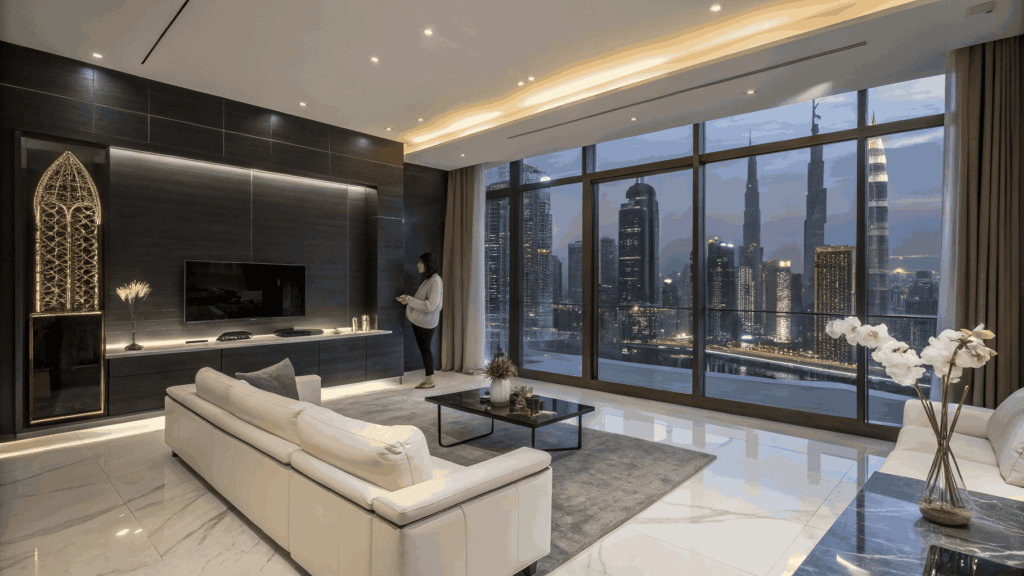
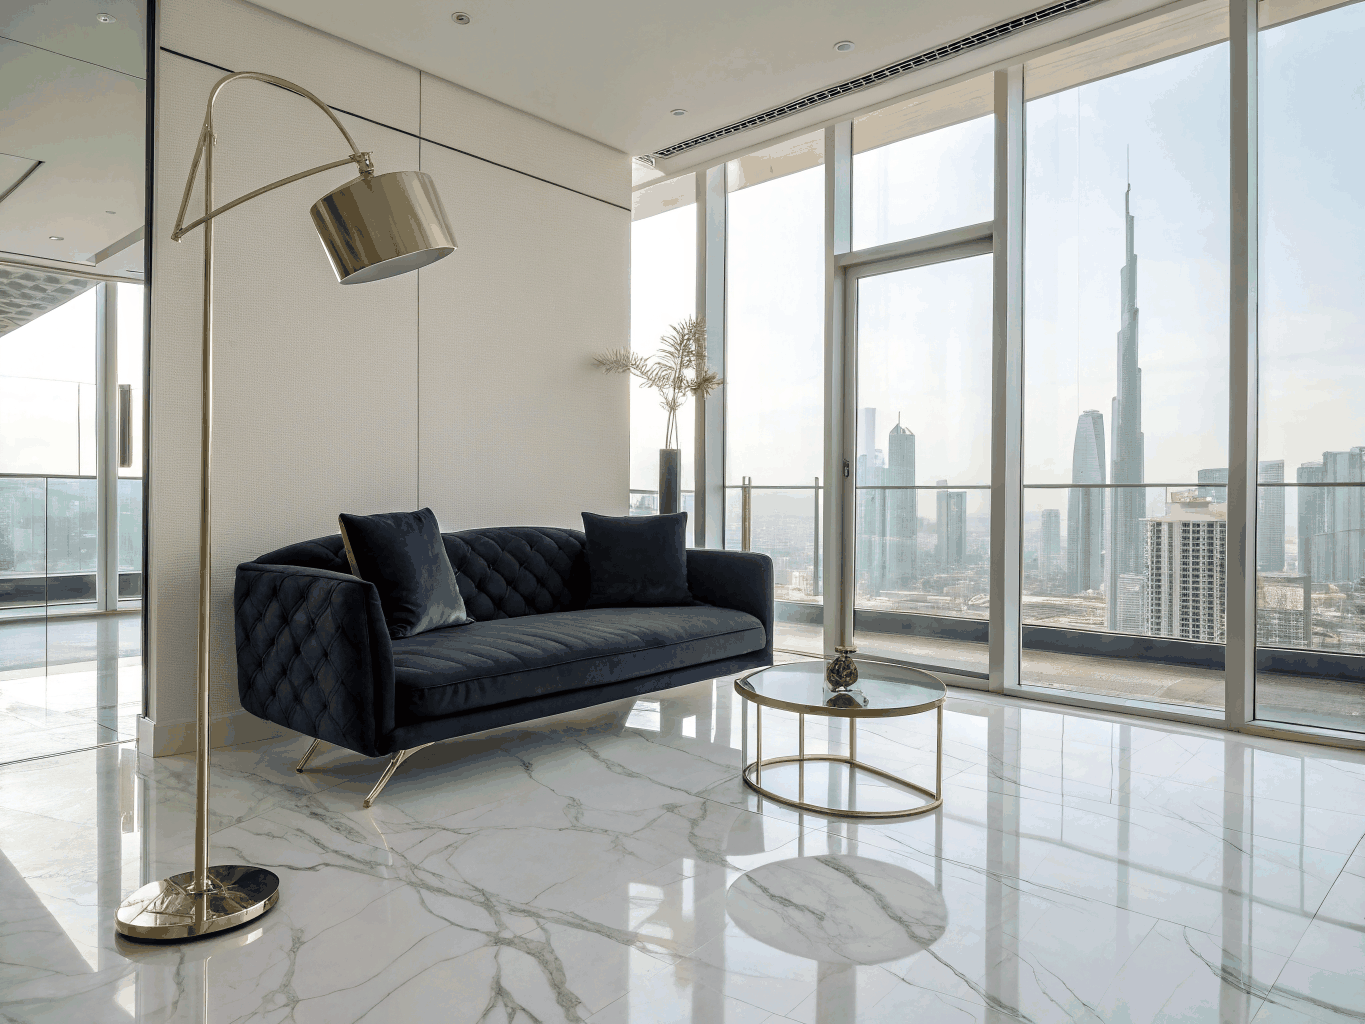 AI-generated design concept
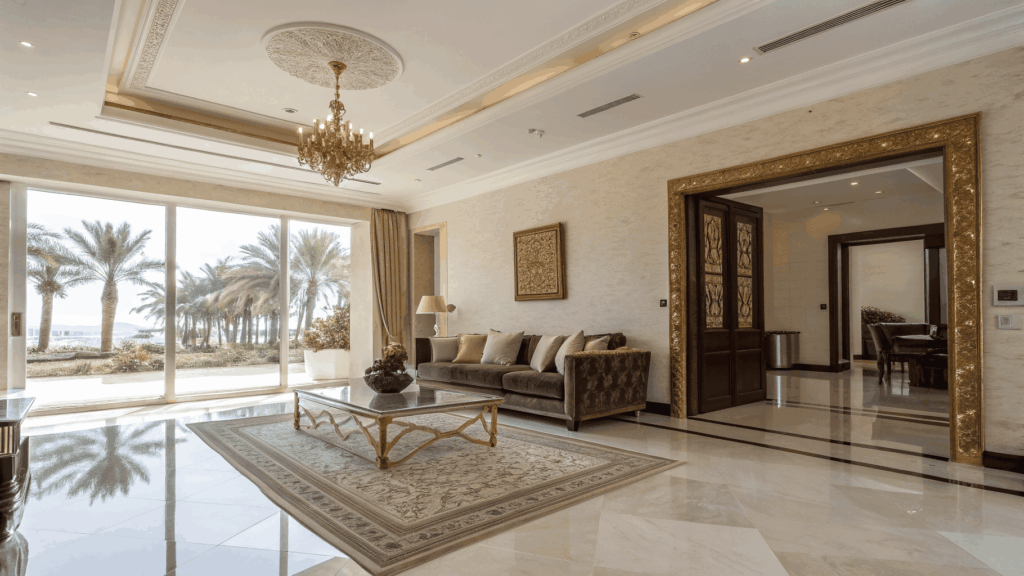
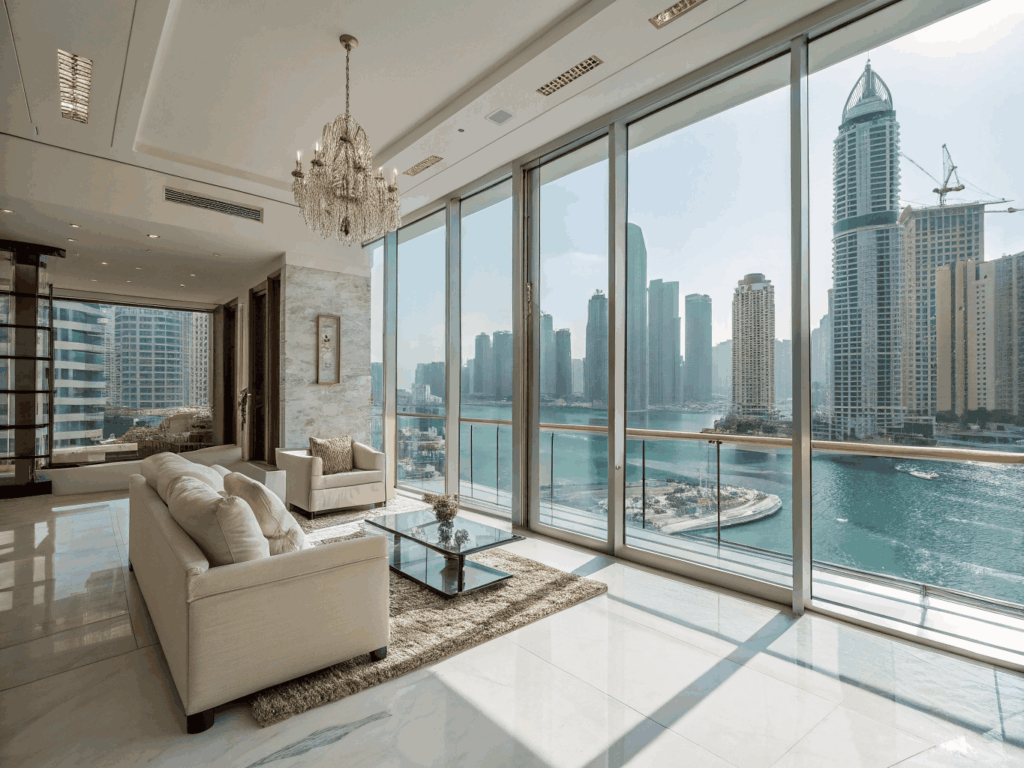 AI-generated design concept
Interior design is the planning of an indoor space so its appearance and function work together. It considers movement, furniture placement, colour, light and the relationship between different rooms or zones.
For your project, that means looking beyond individual decorative choices. We begin with the brief and the property, then develop a direction that supports both your priorities and the character of the space.
Review furniture placement, circulation, useful zones and storage priorities.
Explore a palette of colours, textures and finishes that creates a cohesive atmosphere.
Consider the role of natural light and the layers of light needed for daily use.
Connect furniture proportions, fitted elements and finishing details with the overall design.
A residential brief may prioritise relaxation, family routines and storage. A business brief may focus on customer experience, brand expression or how a team works.
We adapt the conversation to the property, then bring the different requirements into the design direction. Explore the page that best matches your space for more focused questions and ideas.
The right deliverables depend on the project. Your proposal should explain which plans, visual studies, selections and coordination activities are included, together with review stages and responsibilities.
If you want design and execution together, we can discuss how the agreed concept connects to renovation or fit-out. This helps keep the visual direction and the practical work aligned.
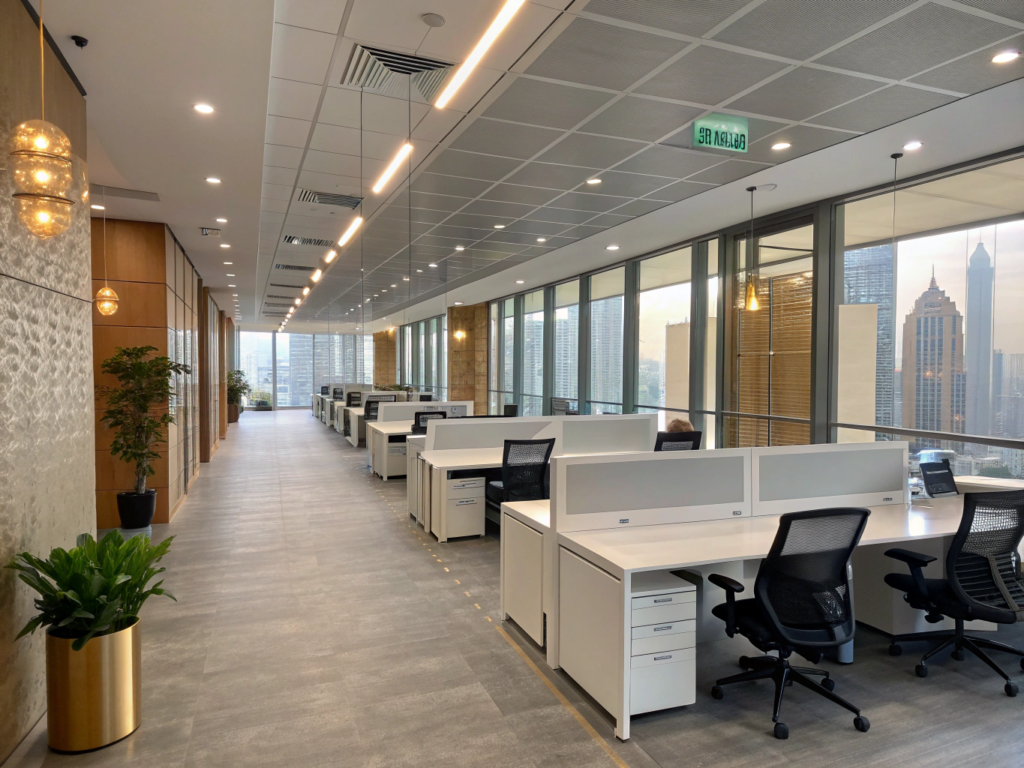
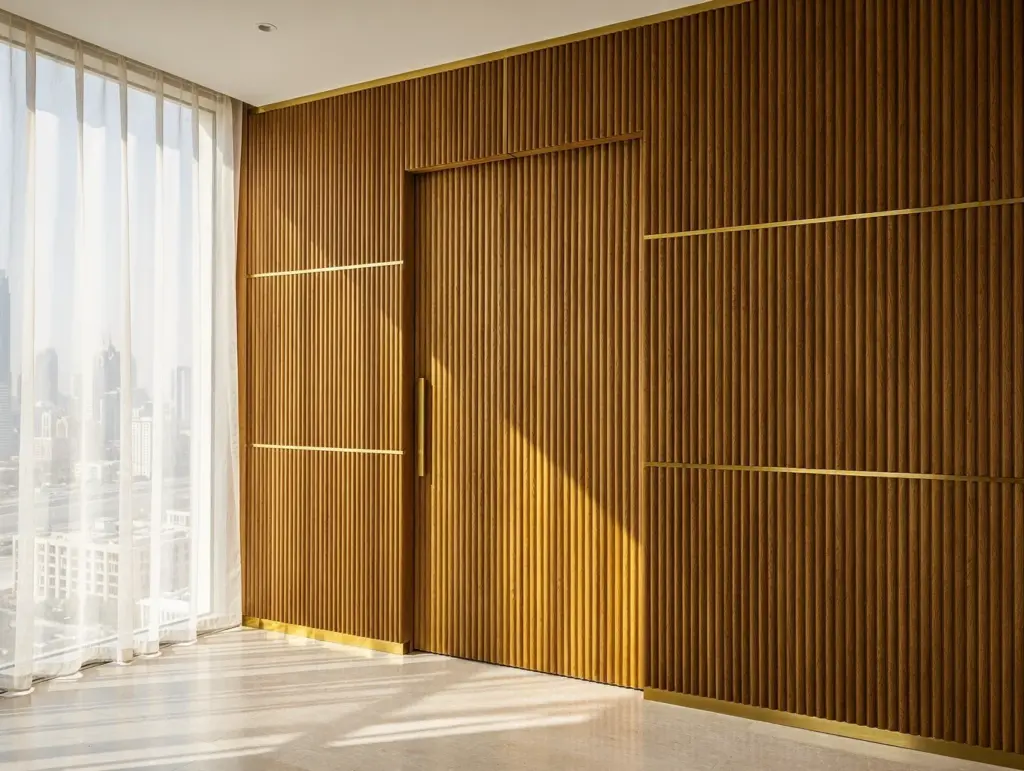 AI-generated design concept
Share the rooms you want to improve, any floor plans or photographs, and a few interiors you like. It is equally useful to explain what you do not want and which practical issues matter most.
A free design consultation gives us a starting point to discuss your priorities, budget direction and next steps.
Book a free design consultation
Share a short brief about your space and priorities, and we can discuss the right next step for your project.
Possible elements include space planning, concept direction, finishes, furniture and lighting guidance. The proposal confirms the deliverables and review stages for your project.
No. References and practical preferences help, but we can discuss the mood, materials and layouts that may suit your space.
Tell us which items you would like to retain. Their measurements, condition and relationship to the new layout will help shape the brief.
Yes. We can discuss an agreed execution scope alongside the design, including renovation, fit-out or joinery where relevant.
Deliverables are project-specific. Any 3D studies, drawings or technical coordination must be explicitly confirmed in your proposal rather than assumed.
Tell us what you would like to create or improve. Book a free design consultation or request a free site visit, and share your property details so we can discuss the next step.
Dubai is our primary market. For other UAE locations, we will confirm availability and visit arrangements for your project.