Living Areas
Consider furniture flow, finishes, lighting direction and storage.

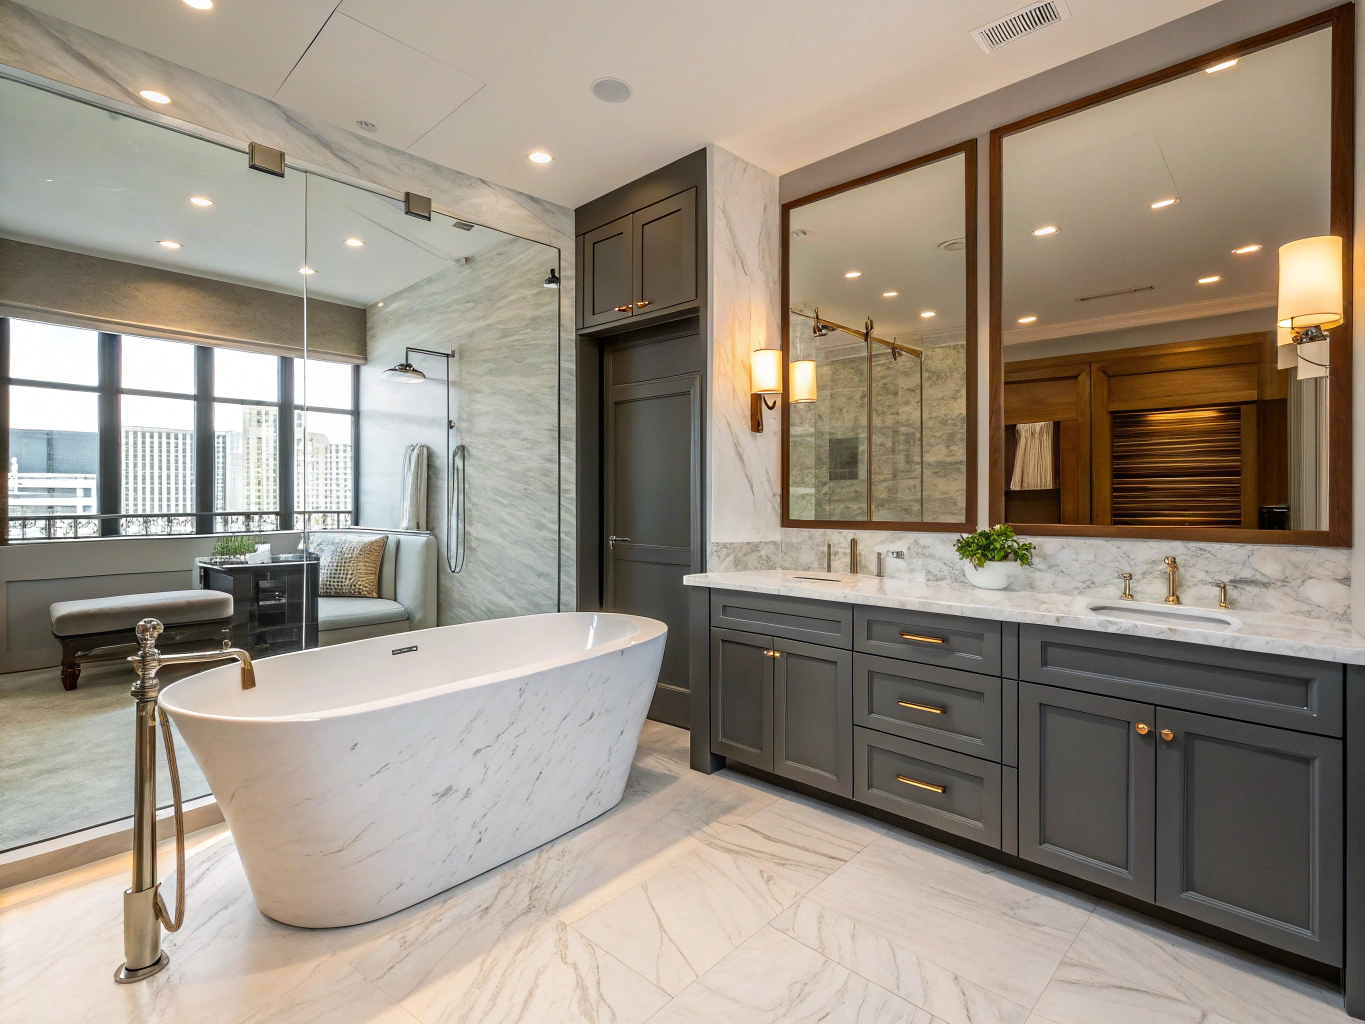
Keep what works. Rethink what does not.
We help plan changes to existing homes and business interiors, connecting a refreshed design direction with a practical scope for execution.
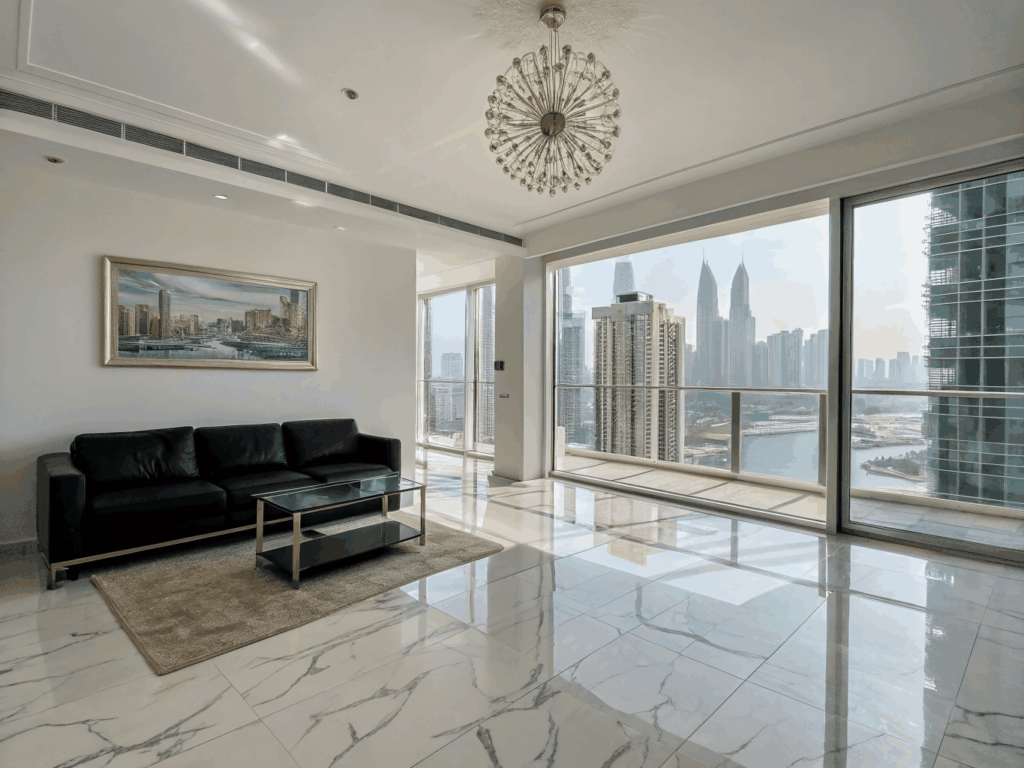 AI-generated design concept
Renovation changes or improves an existing interior. It can range from selected finishes and fitted elements to a broader redesign of the rooms and their layout.
Before deciding on the work, it helps to understand the current condition, what you want to retain and the everyday problems you want to solve. A useful renovation brief is as much about function as appearance.
Consider furniture flow, finishes, lighting direction and storage.
Discuss usability, surfaces and the changes needed within a defined scope.
Connect comfort, wardrobe needs and space planning.
Revisit the customer or team experience alongside day-to-day operations.
A renovation proposal should make clear what will be removed, retained, repaired or replaced. Materials, access, work sequencing and any specialist requirements all affect the plan.
Building or community requirements may also influence the work. Any applicable approvals, responsibility for obtaining them and restrictions on access should be established for the specific property before site work begins.
A concept comparison can help you imagine a different layout or material palette. It is a design discussion tool, rather than evidence of a completed renovation.
Browse our labelled concepts for ideas, then tell us which features you like. The suitability of any idea needs to be assessed against your property and the agreed scope.
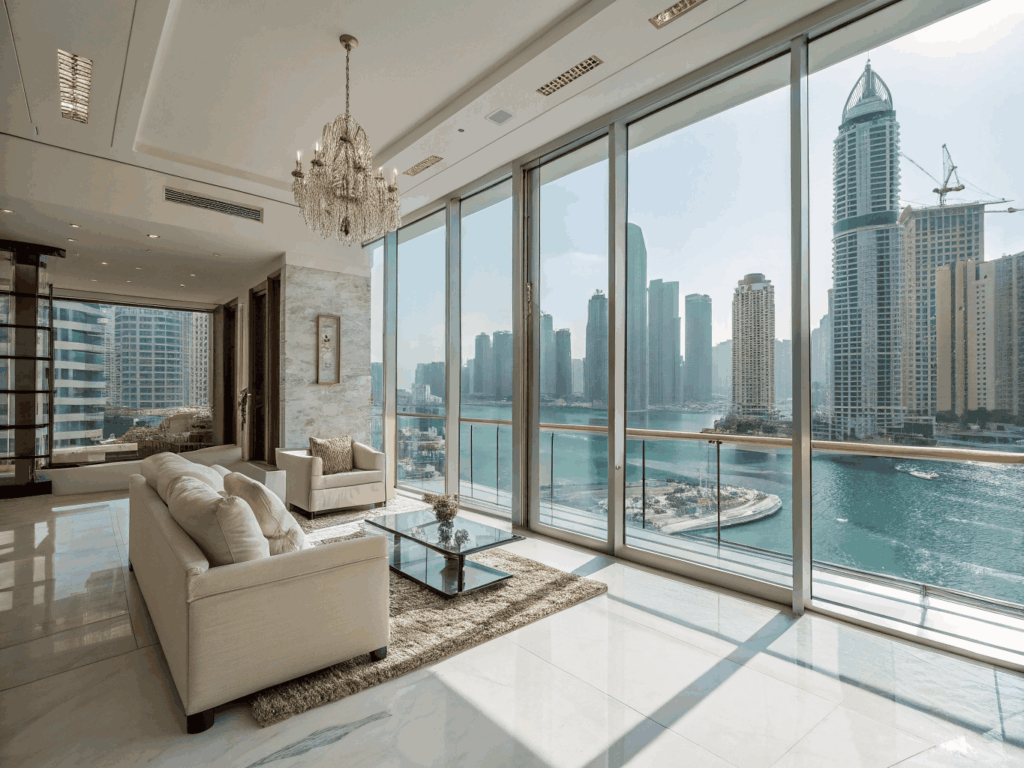 AI-generated design concept
A calm living and dining study exploring warm neutrals, useful furniture proportions and a connected layout.
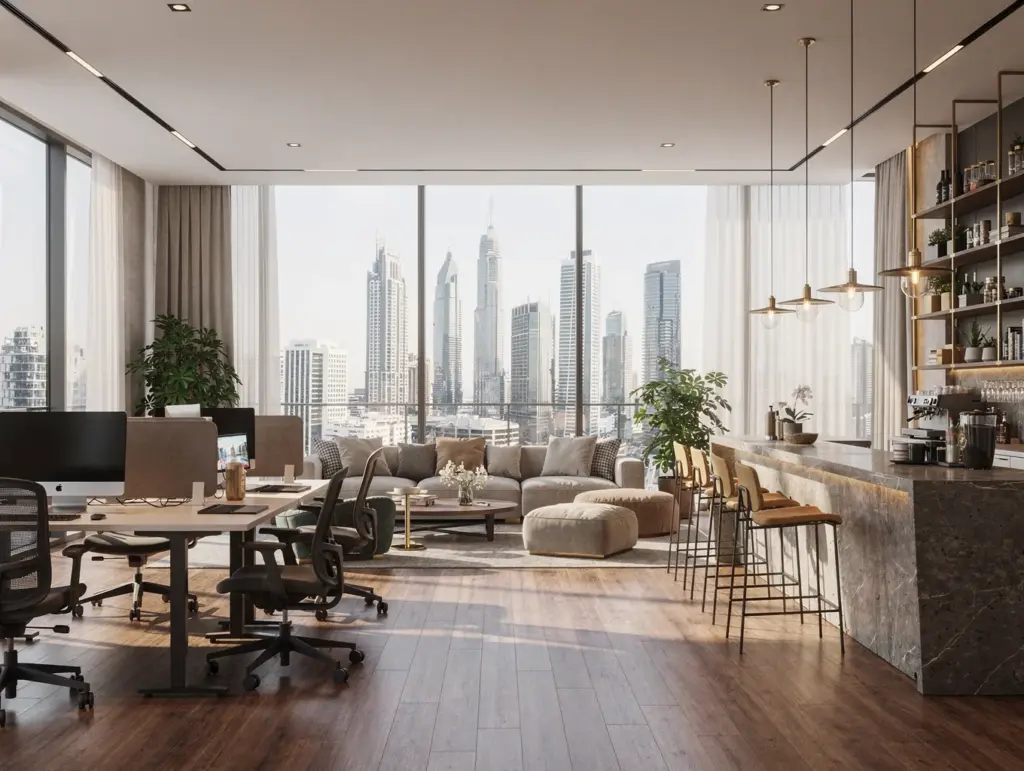 AI-generated design concept
A space-planning concept focused on circulation, integrated storage and a quieter material palette.
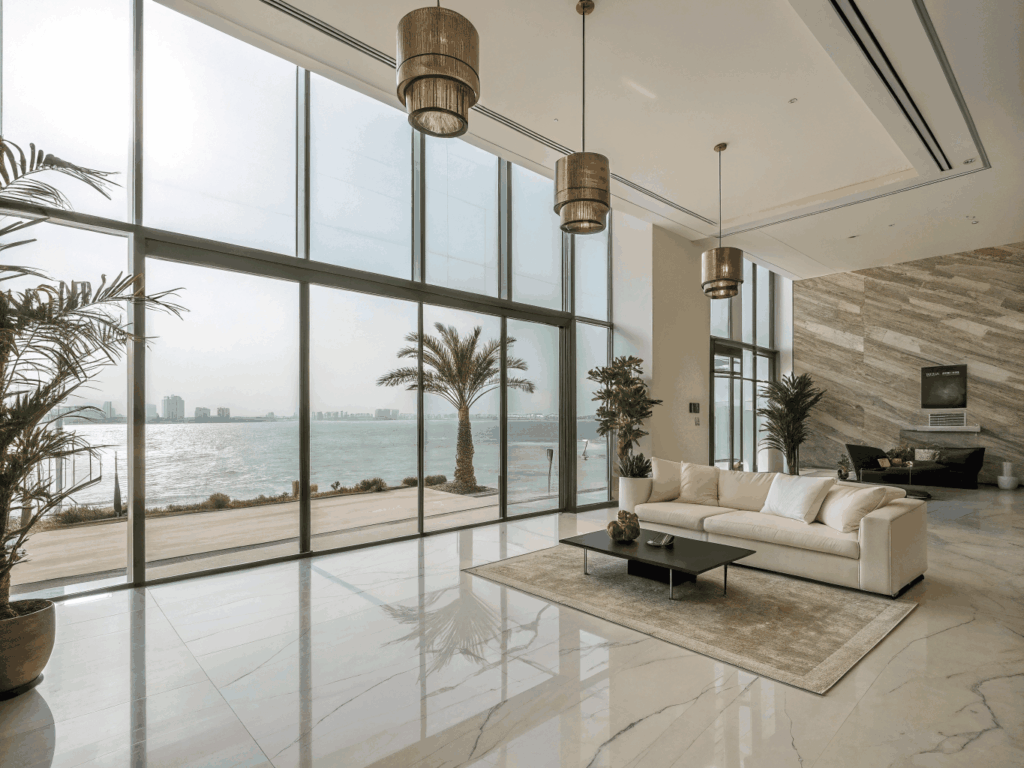 AI-generated design concept
A generous shared-space study balancing gathering areas with a cohesive material direction.
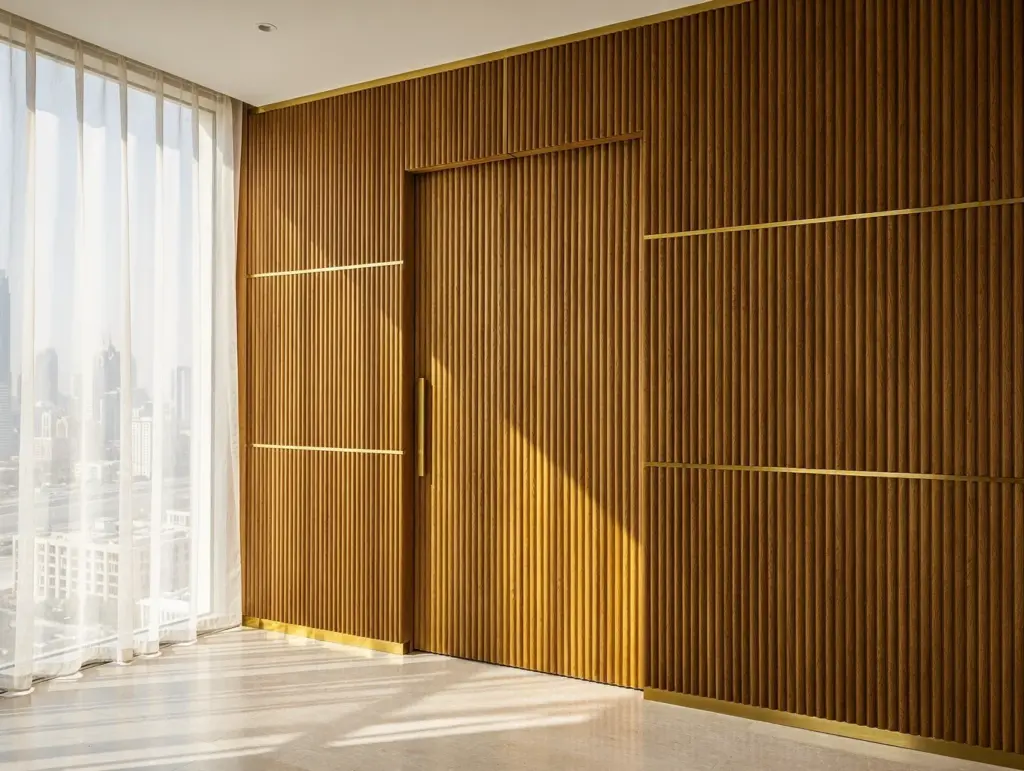 AI-generated design concept
Tell us your property location, which areas need attention and whether the space is occupied. Photographs or a floor plan can help us understand the starting point.
Request a free site visit to discuss the property and the potential scope. Visit timing, access and arrangements are confirmed with you before the appointment.
Book a free site visit
Share your property location and the areas that need attention. Visit timing, access and arrangements are confirmed with you before the appointment.
The extent of the work, existing condition, materials, access and specialist requirements all affect cost. A project-specific scope is needed before a useful quotation can be prepared.
The programme depends on the agreed work, material availability, access and any approvals. A schedule should be confirmed for your project rather than estimated from images alone.
That depends on the work and its effect on access, utilities and safe use of the space. Discuss occupancy before the execution plan is agreed.
Tell us which rooms or elements you want to change. We can discuss whether a focused scope is suitable for the property and your objectives.
Applicable requirements and responsibility for approvals must be confirmed in the project scope. Do not assume every approval or fee is included without written confirmation.
Tell us what you would like to create or improve. Book a free design consultation or request a free site visit, and share your property details so we can discuss the next step.
Dubai is our primary market. For other UAE locations, we will confirm availability and visit arrangements for your project.