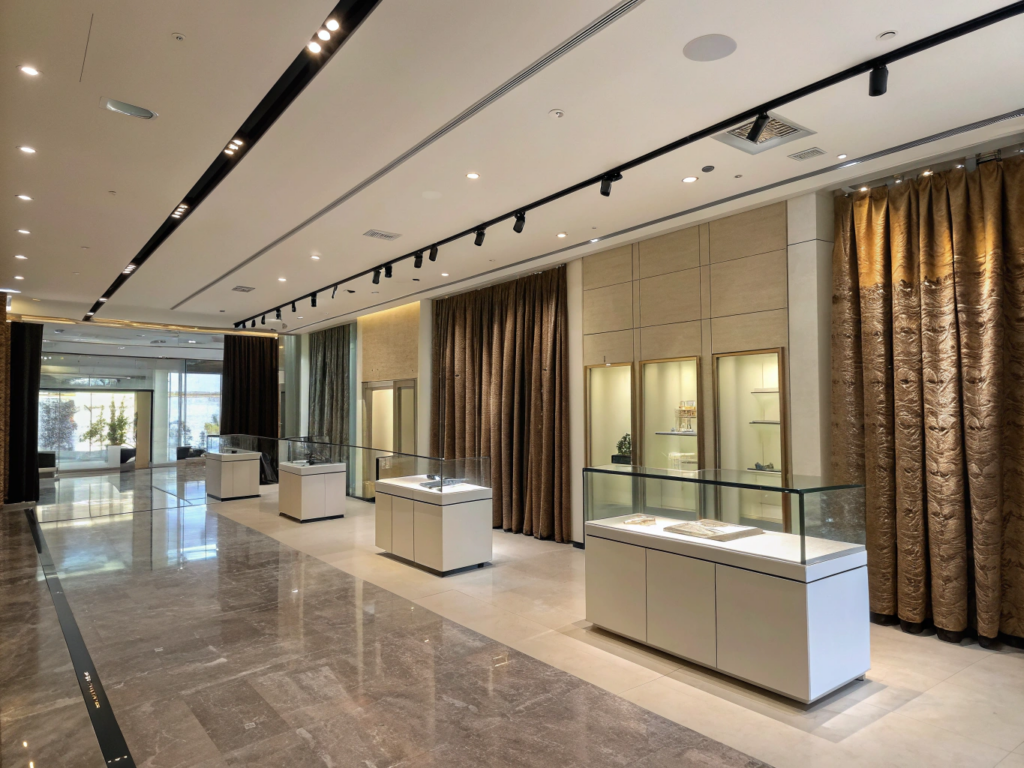
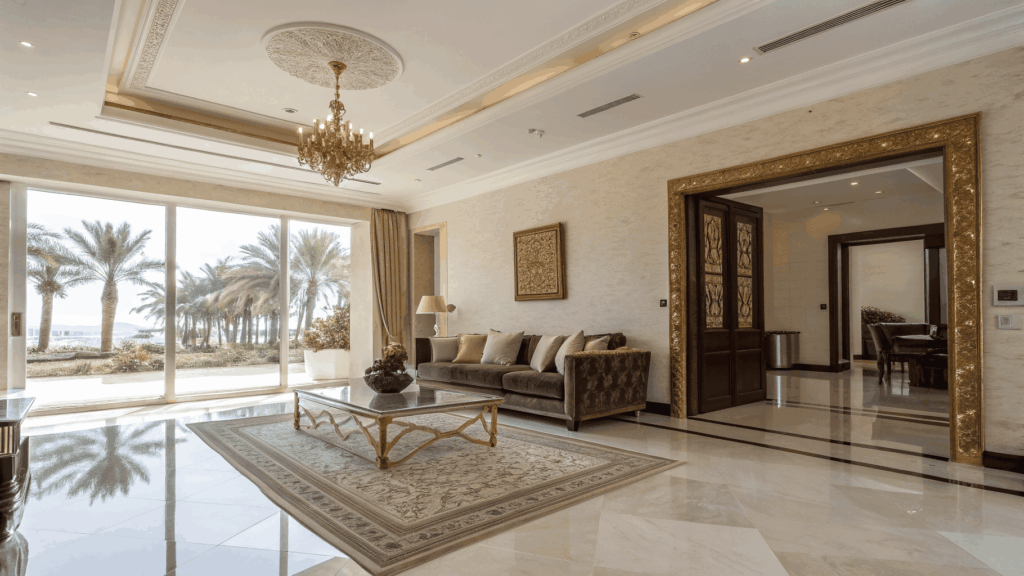
Layout and Zones
Agree how the interior will be used and where different activities belong.

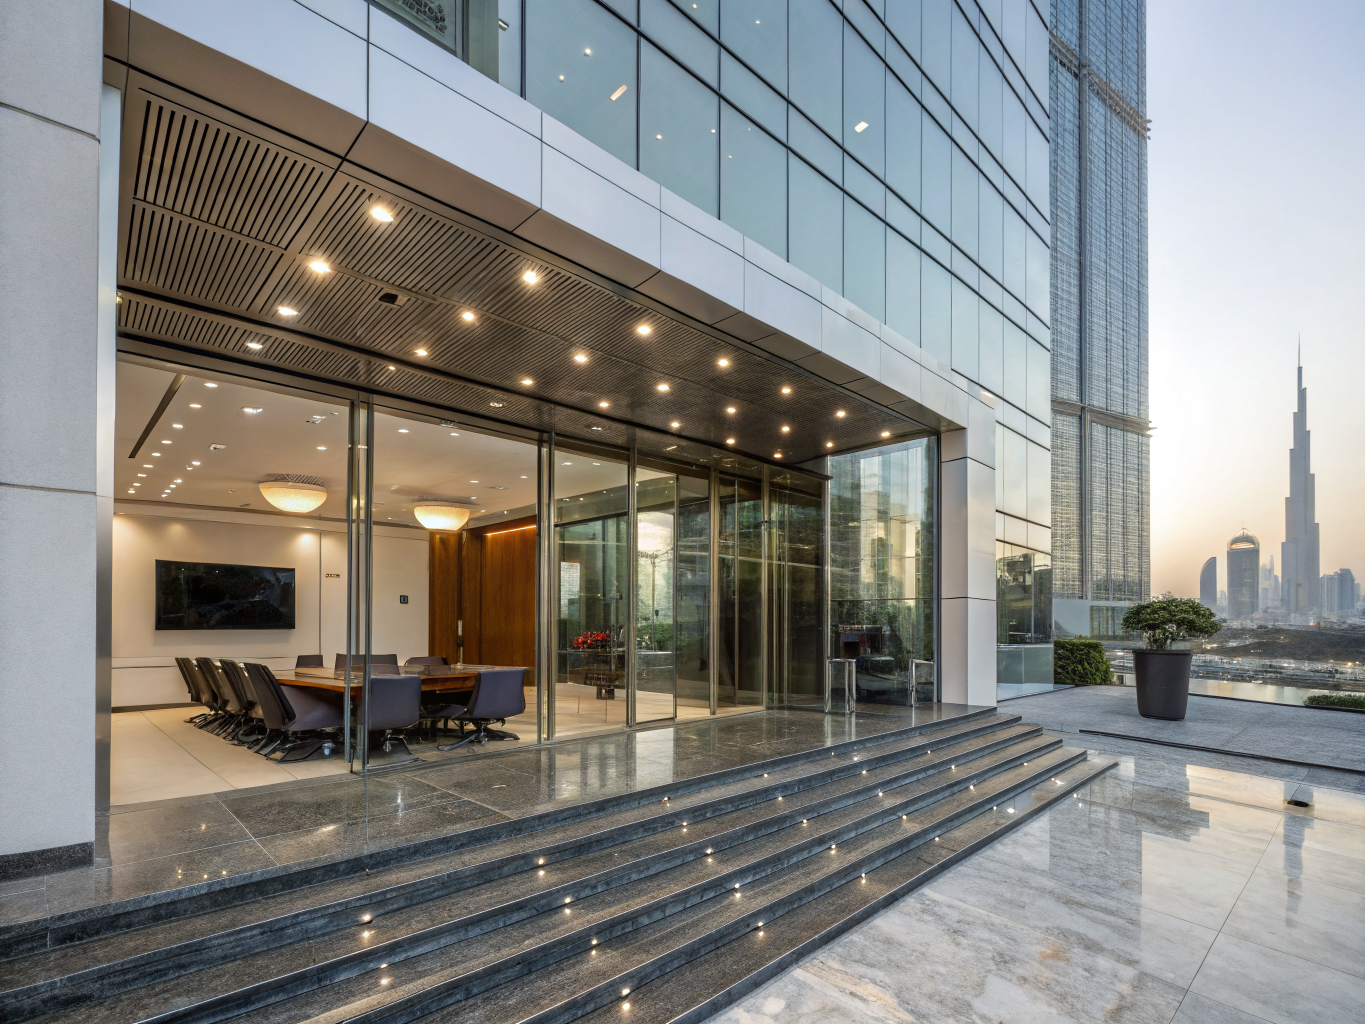
From a prepared space to a purposeful interior.
Dream Design Interiors connects the design brief with an agreed fit-out scope for residential and business spaces, with clear decisions about finishes, layout and the work required.
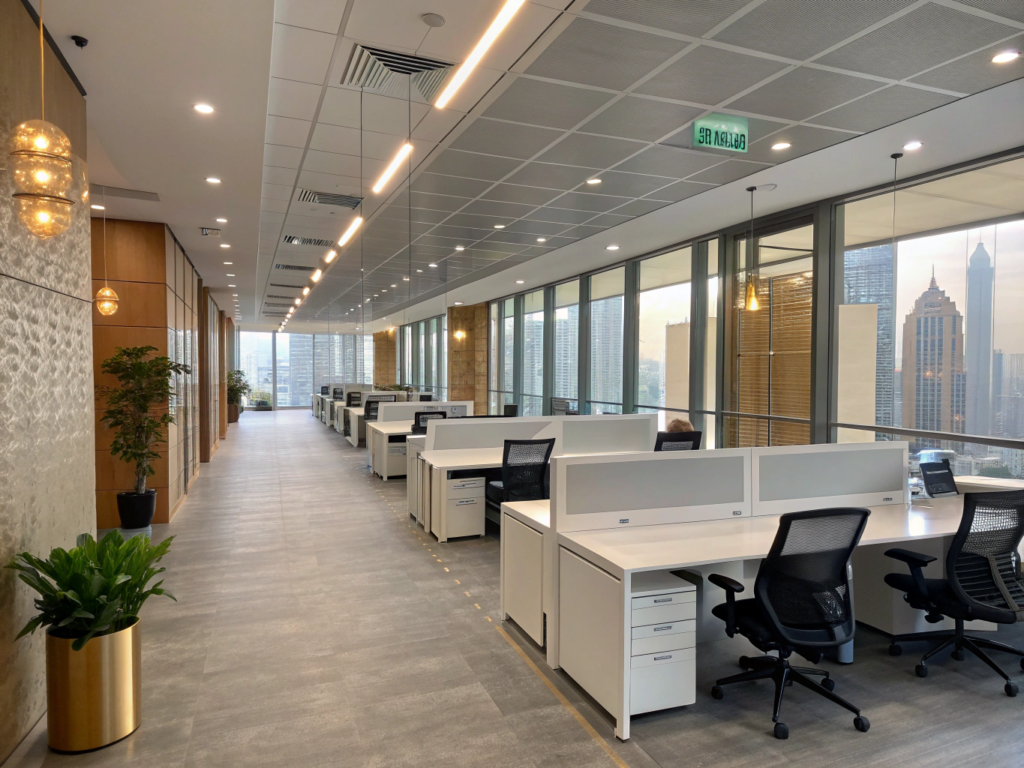 AI-generated design concept
An interior fit-out prepares an indoor space for its intended use. Depending on the condition and scope, it can include partitions, ceilings, finishes, lighting coordination and fitted elements.
The starting point may be a new unit or an interior needing a different arrangement. Site conditions and the intended use determine which work is needed and which specialists must be involved.
Agree how the interior will be used and where different activities belong.
Connect flooring, walls, ceilings and fitted elements with the design direction.
Identify service interfaces and specialist requirements relevant to the work.
Establish access, responsibilities, materials and the sequence for the agreed scope.
An office fit-out should support the work pattern, meeting needs and first impression of the organisation. Commercial interiors need to consider how customers and staff move through the space. Residential fit-out focuses on the routines and preferences of the people living there.
The property type frames the discussion; the brief and site conditions establish the actual work.
Begin with a site review and a clear brief. Develop the design direction, agree the inclusions and exclusions, and identify any approvals or specialist coordination needed.
Before execution, confirm the programme, access arrangements and the responsibilities of everyone involved. During the agreed work, decisions and changes should be recorded so the scope remains clear. Handover should include a review of the completed items and any agreed follow-up.
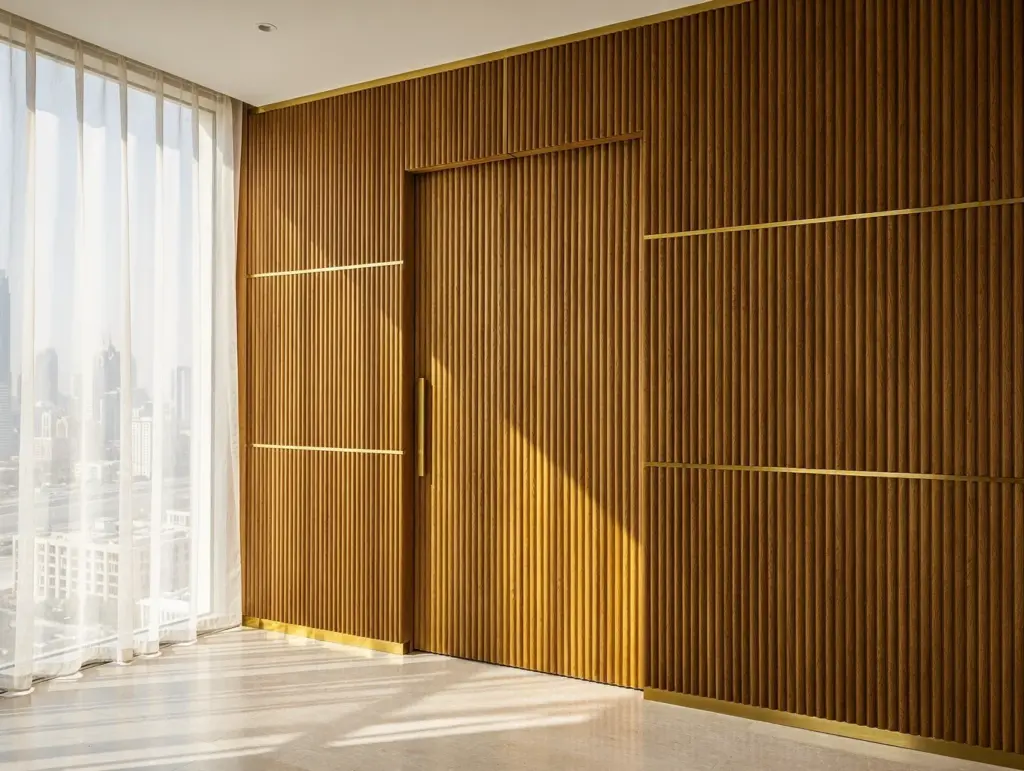 AI-generated design concept
Share the location, approximate area, current condition and intended use. For a business interior, add the activities, team or customer needs and any target opening date.
Request a free site visit so we can discuss the property and next steps. A requested date is a planning input, not a confirmed completion commitment.
Book a free site visit
Share your property location and the areas that need attention. Visit timing, access and arrangements are confirmed with you before the appointment.
Fit-out prepares a space for use, while renovation changes an existing interior. The terms can overlap; the written scope is more important than the label.
We discuss fit-out for offices and commercial spaces as part of our design and execution offering. The project scope and specialist requirements are confirmed individually.
Send the location, current condition, approximate size, intended use and any available floor plan. Include your priorities and target timing if known.
A programme can be confirmed after the scope, access, materials and dependencies are reviewed. Share your target date at the beginning so it can be considered during planning.
Inclusions and responsibilities must be stated in the proposal. Approval handling and specialist technical work should never be assumed to be part of every fit-out.
Tell us what you would like to create or improve. Book a free design consultation or request a free site visit, and share your property details so we can discuss the next step.
Dubai is our primary market. For other UAE locations, we will confirm availability and visit arrangements for your project.