Industries We Serve
Retail interior design in Dubai
Explore retail interior design Dubai with Dream Design Interiors. Plan your space, compare options and book a free design consultation.
Quick answer
Retail Shop Interior Design is planned around the property type, how people use the space and the scope of design or fit-out required. Dream Design Interiors discusses layouts, materials, functionality and relevant custom solutions before confirming project-specific deliverables.
Explore retail interior design Dubai with Dream Design Interiors. Our starting point is your space, the people using it and the result you want to achieve. From layout and materials to custom details and appropriate execution scope, the design should balance visual character with everyday function.
Details worth exploring
- Shop interior design Dubai
- Retail store interior design
- Shop fit-out Dubai
- Boutique interior design
- Retail display design
- Store space planning
- Retail customer experience design
Consider each of these alongside measured space requirements, material suitability, maintenance and how the design will actually be used. The final selection should follow the agreed brief.
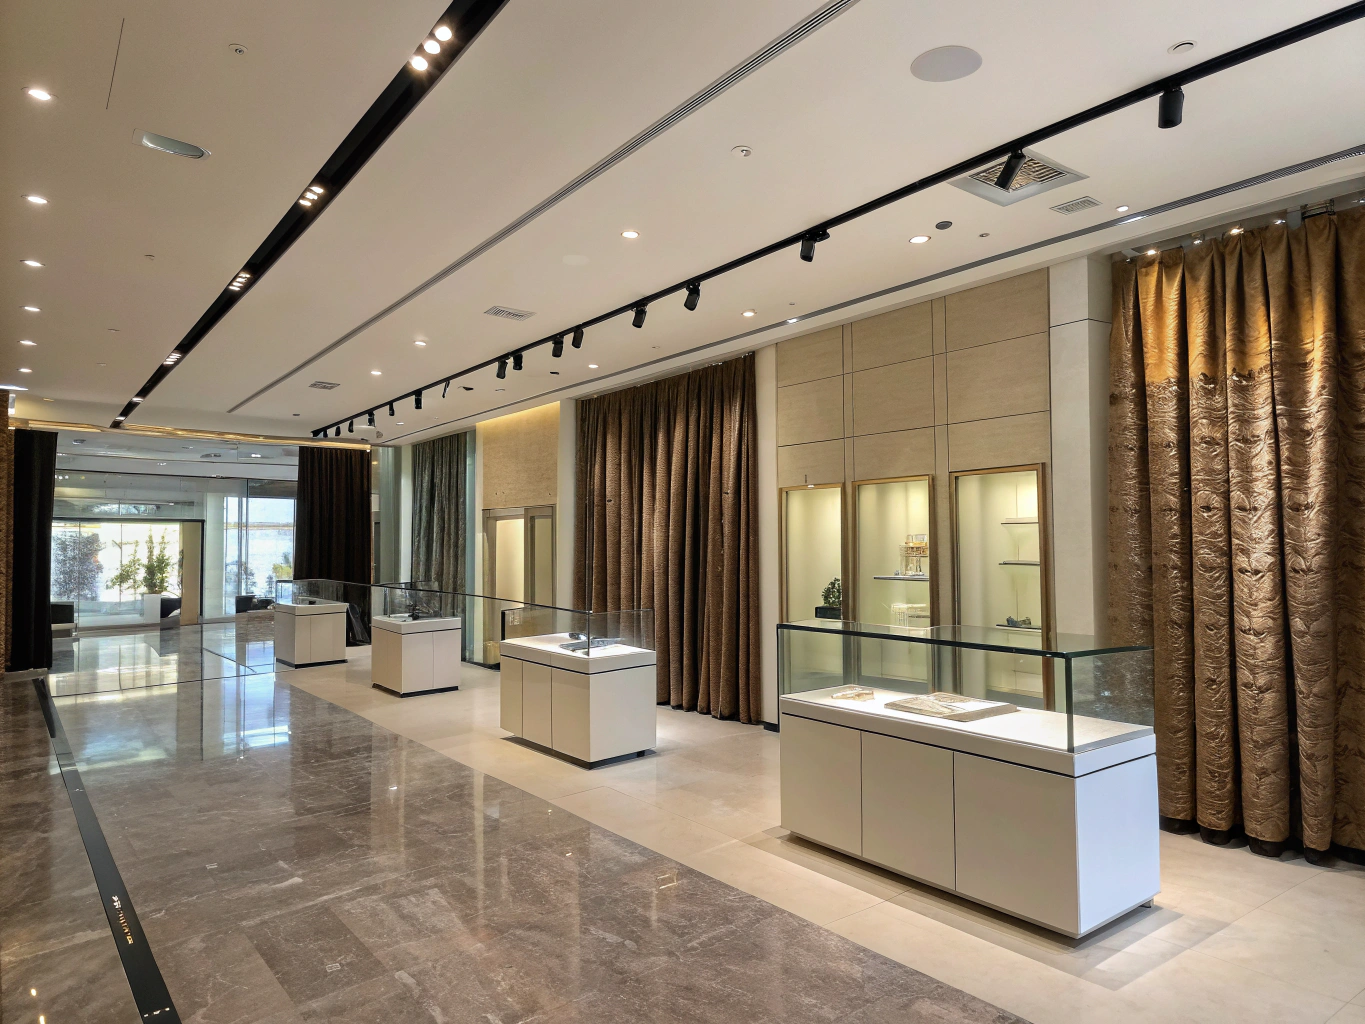
 AI-generated design concept
Design thinking and practical considerations
In a retail interior, the route from entrance to discovery, selection and checkout should feel intuitive. Product categories need clear zones, while display heights, lighting and customer circulation should work together. A visually attractive shop is not automatically effective if people cannot find products or staff cannot replenish stock efficiently.
Discuss merchandising needs before cabinetry is drawn. Adjustable display units may be useful for changing ranges, and surfaces should suit expected footfall and cleaning. The design concept should consider signage, fitting areas if required, point-of-sale space, storage and the interaction between brand identity and available floor area.
How to plan the next step
Begin with your space and intended use. Share the property or business type, location, approximate area, current photographs or a plan, and the work you want to achieve. A consultation helps narrow the scope to design, renovation, fit-out or custom furniture; feasibility and project-specific requirements are assessed before execution commitments are made.
Book a free design consultation
Share a short brief about your space and priorities, and the design team will suggest a suitable next step.
Frequently asked questions
Product visibility, easy customer circulation, replenishment access, suitable lighting and maintainable finishes all matter alongside the brand experience.
The starting point is a clear brief. Layout, materials and service scope can then be discussed against priorities and constraints; a final quotation requires property-specific information.
A floor plan or approximate room dimensions, current photographs, desired changes, inspiration images and preferred timing will help make the first consultation more specific.
No. Price and timing depend on site condition, exact scope, selected materials, approvals and project logistics. Ask for a written proposal after the requirements have been reviewed.
Discuss your project
If you would like to turn these ideas into a brief, tell us about the property and your priorities. Contact Dream Design Interiors to share the details and ask about the next suitable step.