
Costs & Planning Guides
Office Fit-Out Cost in Dubai (2026): What Will Your New Workspace Really Cost?
Your office rent is only the beginning. Have you budgeted for everything required to turn an empty commercial space into a functional workplace?
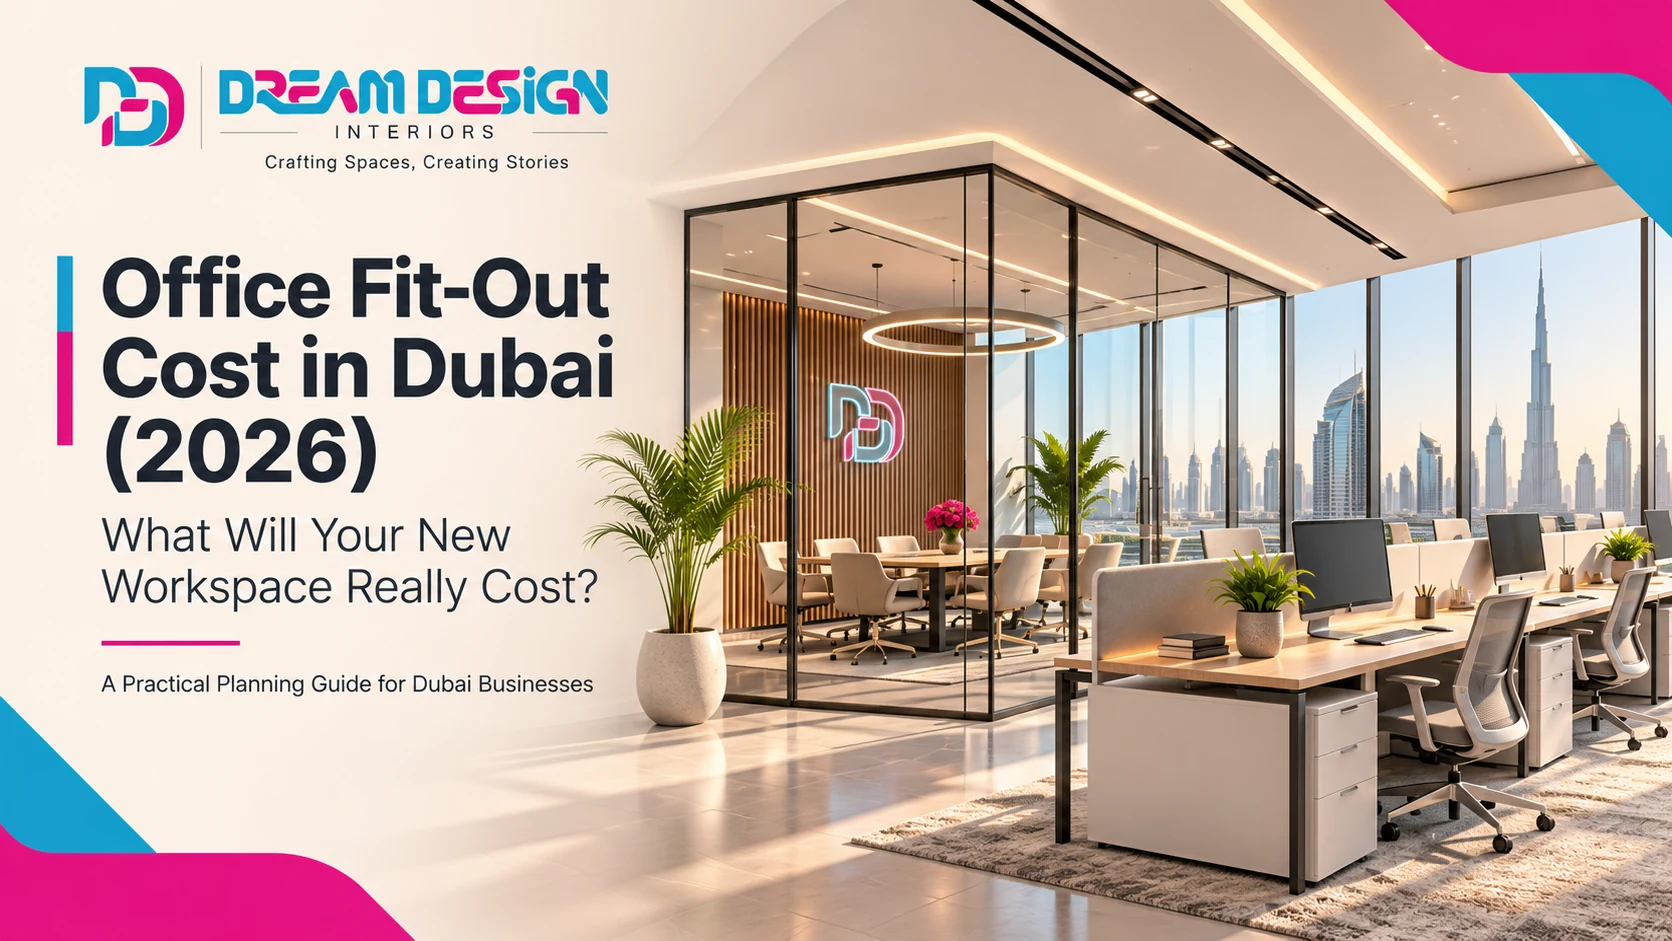
Whether you're setting up a startup office in Business Bay, relocating your company to DIFC or renovating an existing workspace, understanding office fit-out costs in Dubai is an important part of planning your investment.
From partitions and lighting to custom furniture, workspace planning and building approvals, several decisions can affect the final cost.
This 2026 guide explores what businesses should budget for, which expenses are commonly overlooked and how to plan a professional office interior without unnecessary spending.
How Much Does an Office Fit-Out Cost in Dubai in 2026?
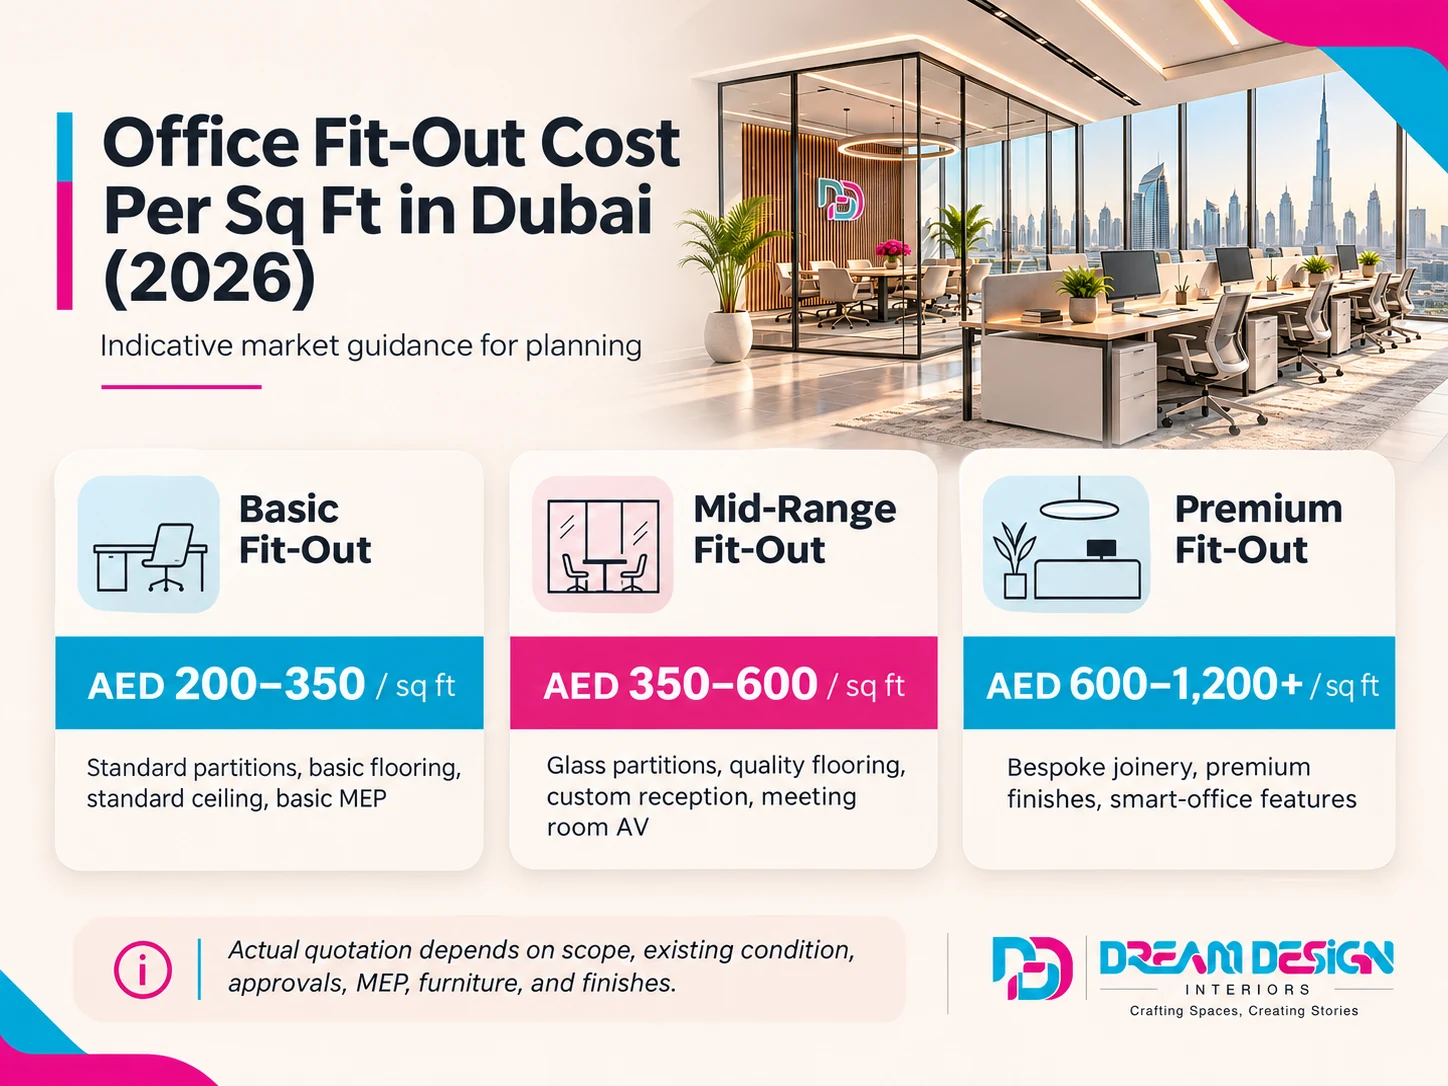
Quick answer: Published 2026 Dubai contractor estimates suggest that office fit-outs can start at approximately AED 200–350 per sq ft for basic specifications, rise to AED 350–600 per sq ft for mid-range interiors, and reach AED 600–1,200+ per sq ft for premium spaces.
These are indicative third-party market ranges, not Dream Design Interiors quotations. Costs depend on the existing office condition, project scope, materials, technical requirements, authority approvals and what is included in the contractor's price.
Office Fit-Out Cost Per Square Foot in Dubai
| Fit-out level | Indicative cost per sq ft | Typical design scope |
|---|---|---|
| Basic | AED 200–350 | Standard partitions, practical flooring, essential finishes and basic lighting or MEP work |
| Mid-range | AED 350–600 | Glazed meeting rooms, upgraded finishes, reception joinery and more detailed lighting |
| Premium | AED 600–1,200+ | Bespoke joinery, premium materials, executive spaces, acoustic treatments and integrated features |
Pricing reference: Published 2026 ranges from Dufit Interiors and Emirian Production. These suppliers use their own scope definitions (Emirian Production, for example, lists CAT A at AED 150–350, CAT B at AED 350–700 and premium or turnkey at AED 700–1,200+ per sq ft), so the bands should not be treated as directly comparable all-inclusive quotations. Confirm furniture, technical work, fees and VAT separately.
For businesses preparing a new office, the most important question is not simply, "What is the cost per square foot?"
It is "What exactly are we receiving for that price?"
A 1,000 sq ft workspace with an open-plan seating arrangement will have different requirements from a similarly sized office containing private cabins, meeting rooms, a reception area and custom-built furniture.
If you're still exploring how to organise your workplace, start with professional office interior design in Dubai before confirming the fit-out scope.
What Would a 1,000 Sq Ft Office Fit-Out Cost?
Let's consider a simple illustrative calculation for a 1,000 sq ft commercial office.
If you use a planning rate of AED 350 per sq ft:
1,000 sq ft × AED 350 = AED 350,000
At AED 500 per sq ft, the same area produces a preliminary figure of AED 500,000.
This demonstrates why the specification matters. It does not establish the final price of either project.
A proper estimate must clarify whether the amount includes design, technical modifications, partitions, furniture, project management, permits and taxes.
The property's handover condition is particularly important.
Shell-and-Core vs CAT A vs CAT B Offices
Not every Dubai office is handed over in the same condition.
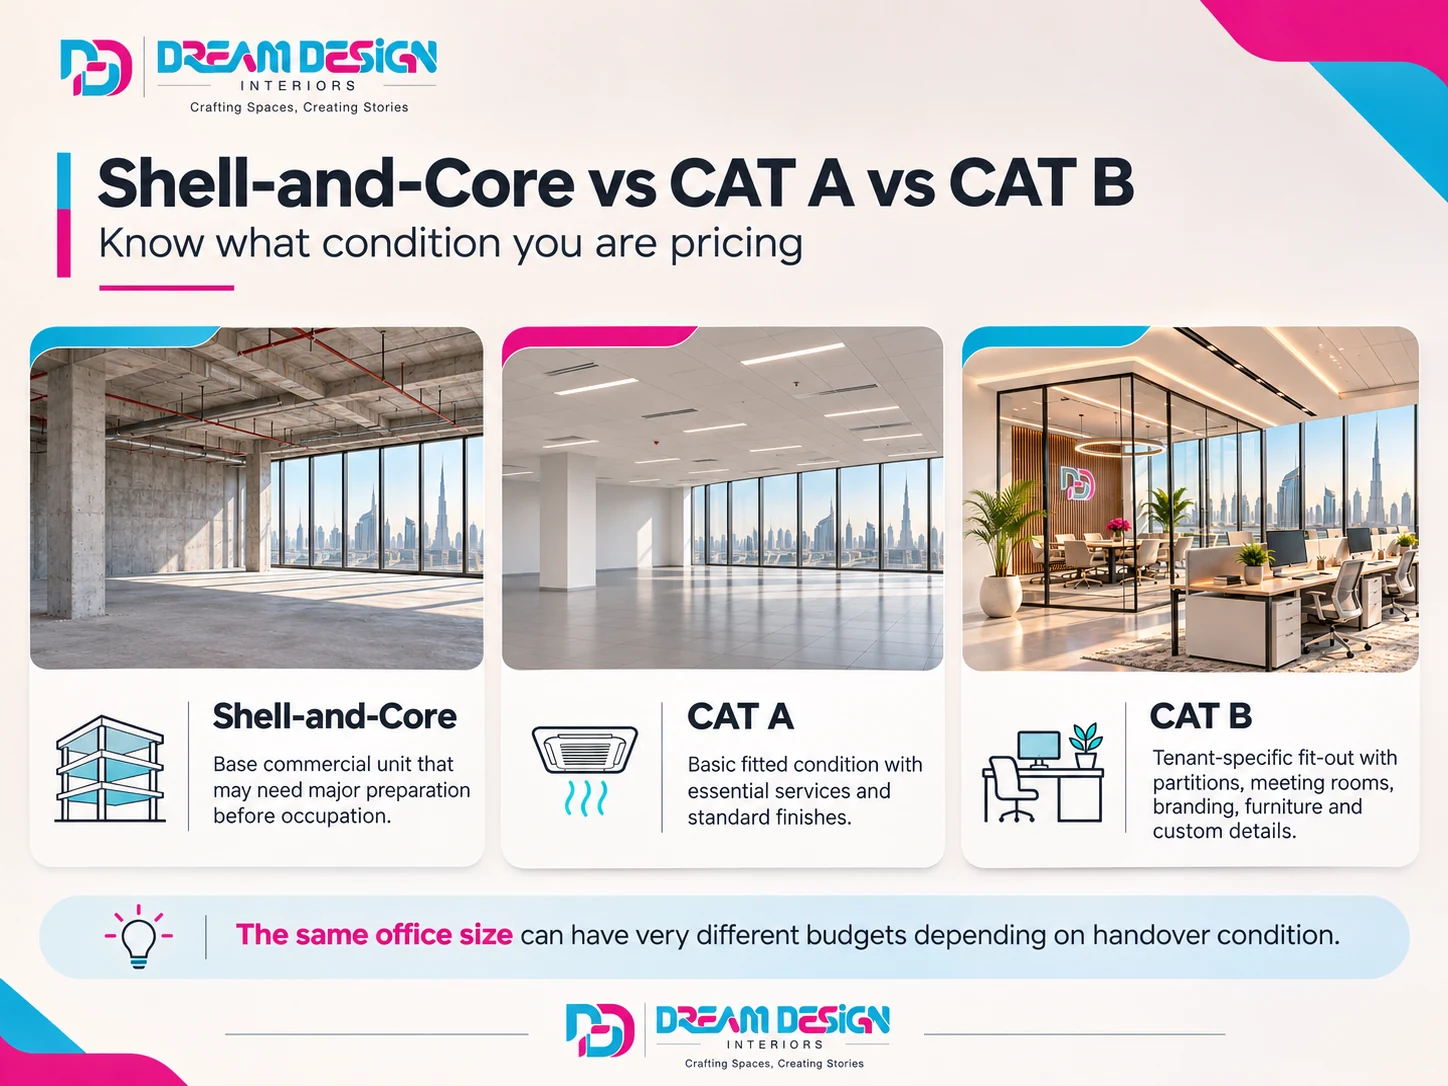
Shell-and-core: The premises may require significant base-building preparation before they can function as an occupied office. This can involve substantial coordination for ceilings, flooring and building services.
CAT A: Typically refers to a basic fitted condition with certain base services and finishes already provided. The exact definition depends on the landlord and building.
CAT B: Usually involves adapting the space for a particular business through meeting rooms, partitions, workstations, branding, reception areas and other tenant-specific elements.
An office with reusable existing infrastructure may need less work than a bare unit.
Before comparing quotations, ask the landlord for the fit-out guidelines and available base-building drawings.
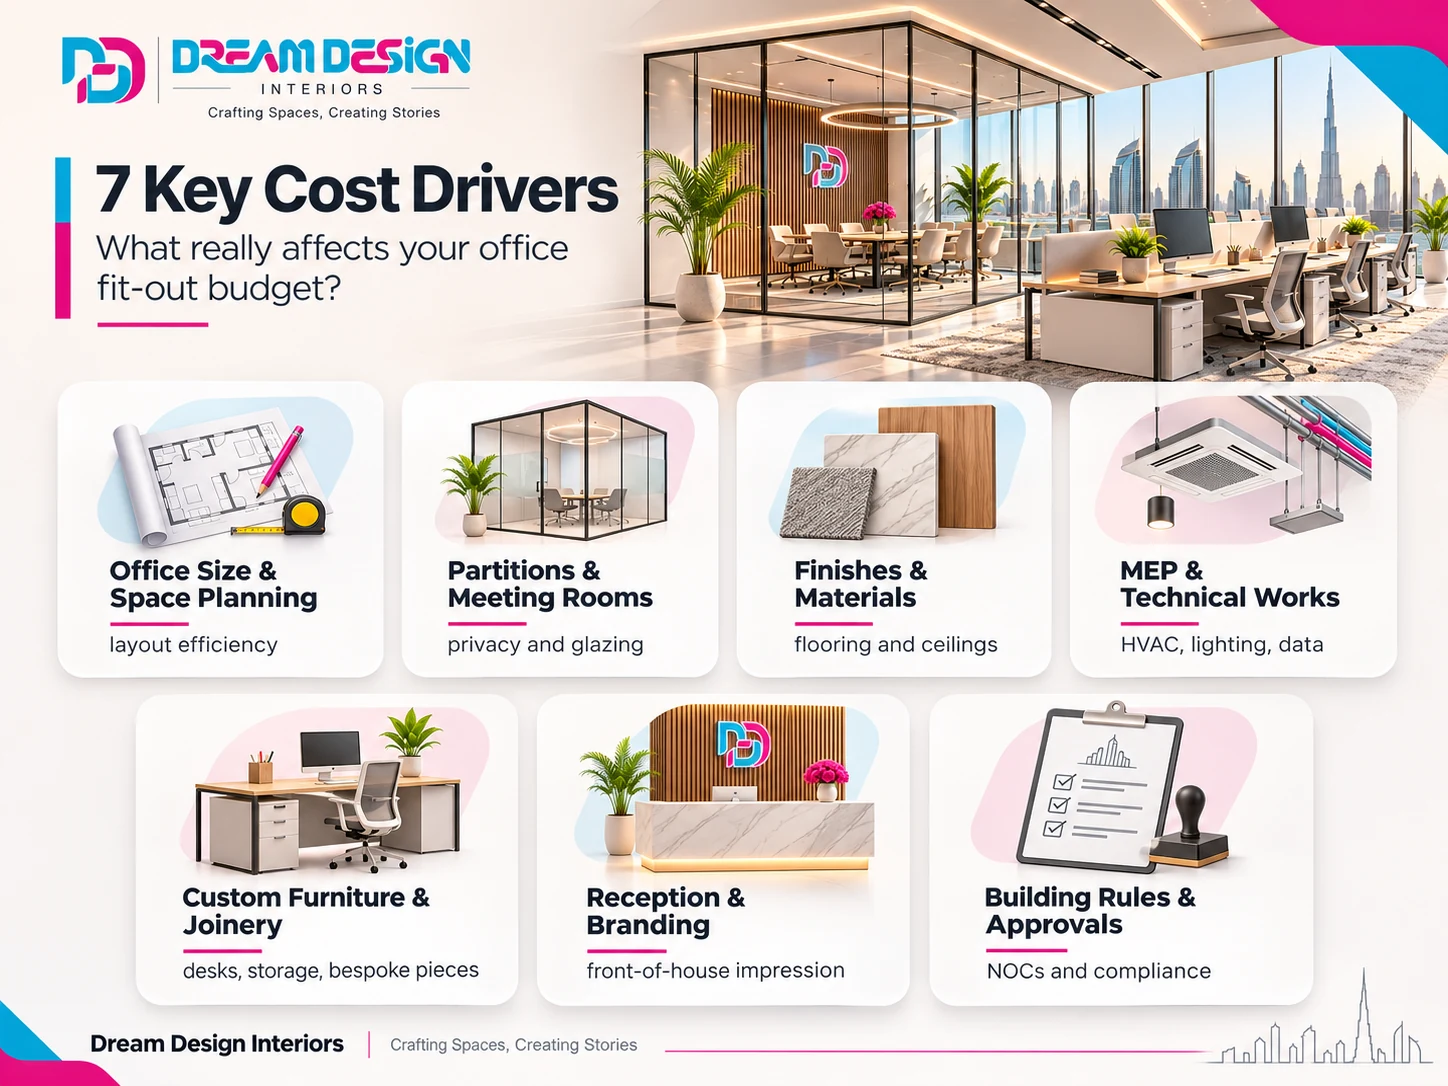
7 Major Factors That Affect Office Fit-Out Costs in Dubai
1. Office Size and Space Planning
The total floor area influences the project budget, but size alone doesn't determine cost.
Two companies can occupy identical spaces and require entirely different layouts.
A technology company may prioritise collaborative workstations, meeting pods and flexible team areas. A legal or financial services office may require additional private rooms, confidential meeting spaces and acoustic separation.
These decisions affect partitions, furniture, lighting and technical coordination.
Thoughtful interior space planning helps establish which areas are essential and how the available space can support daily operations.
2. Office Partitions and Meeting Rooms
Partitions help establish privacy, circulation and the division between work zones.
Common design choices include gypsum partitions, glass partitions and more acoustically focused enclosed rooms.
A business that requires several private offices or meeting rooms may need more partition work, additional doors and changes to lighting, ventilation and electrical layouts.
Instead of automatically creating many enclosed rooms, consider which activities genuinely require privacy.
For example, a flexible meeting room may serve several departments, while permanent enclosed rooms can be reserved for functions that need them.
3. Flooring, Ceilings and Finishes
Your choice of materials affects both the initial budget and long-term maintenance.
An office could include carpet tiles in work areas, easy-to-maintain flooring in circulation zones, feature finishes in reception and more specialised materials in executive spaces.
Ceiling design can influence lighting, acoustics and access to services.
Premium materials may create a distinctive appearance, but thoughtful combinations of practical finishes and carefully selected focal features can also produce a sophisticated result.
At Dream Design Interiors, our design approach focuses on balancing visual character, functionality and budget priorities.
4. Electrical, Lighting, Air Conditioning and Technical Work
Technical coordination is one of the most important areas to investigate before accepting a fit-out quotation.
Depending on existing conditions, the project may involve changes to:
- Lighting locations and controls
- Power outlets and workstation connections
- Data and communications infrastructure
- Air-conditioning distribution
- Fire and life-safety systems
- Other specialist building services
Not every office needs all these changes.
Existing services, equipment capacity, landlord conditions and applicable regulations determine which work is necessary.
Specialist design, approvals and execution responsibilities should be clearly documented in the project scope.
5. Custom Furniture and Joinery
Furniture can influence both the look of an office and the way employees use it.
Possible elements include reception counters, storage cabinets, executive desks, pantry cabinetry, built-in shelving and display units.
Custom-made furniture can be useful when standard products do not suit the dimensions or functionality of the space.
However, not every furniture item needs to be bespoke.
Combining selected custom pieces with appropriately sized ready-made furniture may help focus spending on the areas that create the most value.
6. Reception and Branding
Your office entrance often creates the first impression for visiting clients and business partners.
A well-planned reception should consider visitor movement, waiting arrangements, lighting, storage, brand identity and practical staff requirements.
You do not necessarily need expensive stone finishes or elaborate feature walls to communicate professionalism.
A considered material palette, clear signage and a suitable reception counter can create a cohesive experience.
Explore our office reception design solutions for more information about planning welcoming, functional entrance spaces.
7. Building Requirements and Approval Responsibilities
Dubai office fit-outs may involve requirements from the landlord, building management and relevant authorities.
These requirements can affect drawings, technical coordination, access to the property, project sequencing and fees.
Approval processes vary depending on the property and its jurisdiction.
A quotation should explain who is responsible for preparing documents, submitting applications, paying relevant fees and securing required approvals.
Never assume that an interior design concept or contractor quotation automatically provides permission to begin construction.
What Expenses Are Often Missing From an Office Fit-Out Quote?
A quotation that appears attractive at first may exclude important project expenses.
Before approving any proposal, review the following items:
| Budget item | What to check |
|---|---|
| Design and drawings | Are space plans, concepts and technical drawings included? |
| Fit-out execution | Which partitions, ceilings, finishes and installation works are covered? |
| Technical services | Are electrical, HVAC, data and other required modifications included? |
| Furniture and joinery | Is the price for fitted cabinetry only, or does it include loose furniture? |
| Approvals and fees | Who handles submissions, NOCs and applicable authority charges? |
| IT and AV | Are networking, screens, meeting-room systems and other equipment included? |
| Project management | Are coordination, supervision and progress reviews covered? |
| Contingency | Is there a separate allowance for unforeseen conditions or agreed variations? |
| VAT | Does the quotation clearly state its applicable VAT treatment? |
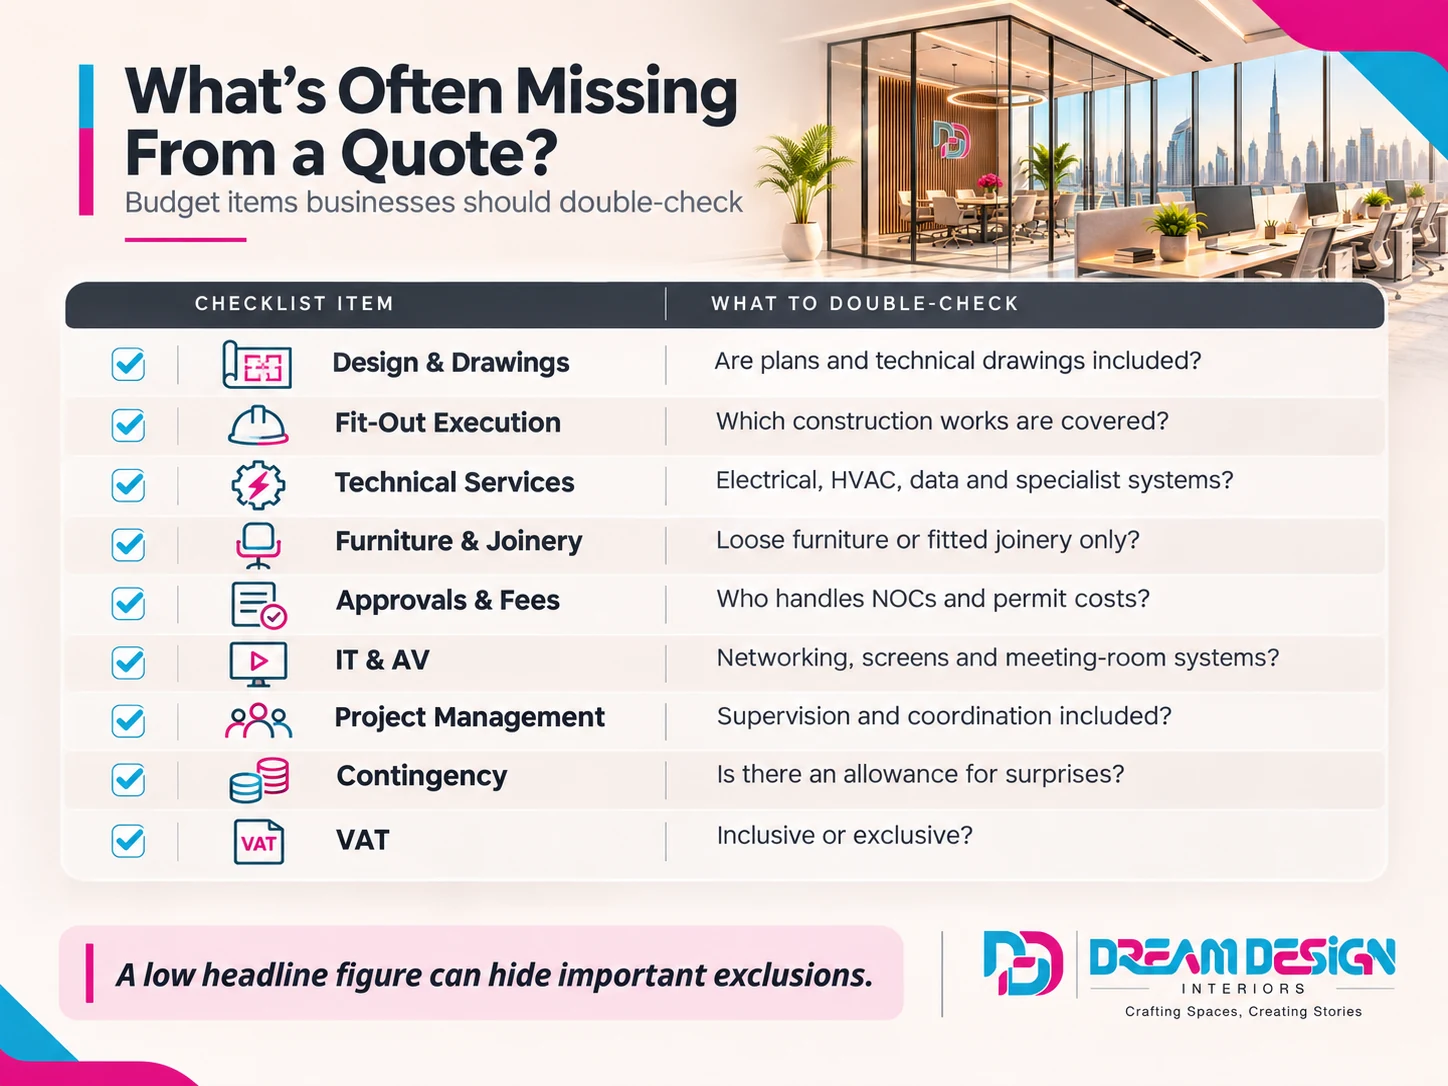
The UAE's standard VAT rate is 5%. Businesses should confirm the applicable tax treatment and whether figures are quoted inclusive or exclusive of VAT.
For businesses relocating, also consider moving costs, possible lease overlap and any reinstatement obligations at the previous premises.
These expenses may sit outside the interior fit-out contract but still affect the overall relocation budget.
Office Fit-Out Approvals in Dubai: What Should Businesses Know?
Office fit-out approvals depend on the building, the proposed works and the authority responsible for the property.
For example, the Dubai Development Authority (DDA) publishes a fit-out permit service for applicable premises. Its listed requirements include documents such as a building-owner NOC, relevant authority NOCs, tenancy documentation and drawings.
The DDA's published fit-out permit fee is AED 0.90 per sq ft, with a stated minimum of AED 200 and maximum of AED 10,000, plus applicable transaction fees. These are DDA-specific published permit charges, not a universal Dubai permit price or the total cost of securing all project approvals.
Other jurisdictions or building operators may have different procedures. In DIFC, for example, fit-out works can require the relevant DIFC property-development NOC, depending on the premises and work proposed.
Before work begins:
- Confirm the relevant building and authority requirements.
- Review the existing approved drawings and property condition.
- Identify who will prepare and submit any required documents.
- Clarify the cost and responsibility for approvals.
- Confirm that the necessary permissions have been obtained before execution.
Requirements and fees should be verified directly with the relevant authorities and qualified specialists for your specific project.
How Can You Reduce Office Fit-Out Costs Without Sacrificing Design Quality?
The most effective way to manage a fit-out budget is to define what the business actually needs before finalising its materials and construction scope.
Prioritise functional space
Start with team size, work patterns, meeting requirements and visitor needs.
A carefully organised layout can help you avoid unnecessary enclosed rooms, poorly positioned furniture and changes later in the project.
Reuse suitable existing elements
For office renovations, investigate whether existing flooring, partitions, lighting or furniture can be retained.
Their suitability must be assessed before reuse is included in the design.
Invest selectively in premium details
Choose the areas where design quality has the greatest impact.
A well-considered reception area or executive meeting room can communicate brand character without requiring every workspace to use the same premium finishes.
Plan for future changes
Consider modular furniture, adaptable meeting spaces and practical storage.
A business expecting growth may benefit from a layout that can accommodate changing team requirements without an immediate major renovation.
Finalise important decisions before execution
Material changes, layout revisions and late furniture selections can create additional coordination or variation costs.
Agree on the drawings, finish schedule, materials, scope and responsibilities before the execution stage wherever possible.
Office Renovation vs a Complete New Fit-Out: Which Costs Less?
Renovating an existing office may cost less than creating an entirely new fit-out if substantial elements can be retained. This is the main question behind office renovation cost in Dubai.
However, that is not always the case.
An older office may have hidden technical constraints, unsuitable layouts or building systems that need significant modification.
A new office, meanwhile, may already have services and finishes suitable for adaptation.
The right comparison should consider:
- Existing condition and reusable elements
- Required layout changes
- Technical modifications
- Landlord and approval conditions
- Business disruption during the work
- Long-term flexibility and maintenance
A site-specific assessment helps determine which approach better suits the property and business.
For a more detailed understanding of service scope, explore the difference between interior design and fit-out.
How Long Does an Office Fit-Out Take in Dubai?
There is no single guaranteed completion period for an office fit-out.
The programme depends on the size and condition of the property, scope of work, drawing requirements, approval processes, material availability and site access.
A typical planning sequence may involve:
- Initial consultation and brief
- Site visit and existing-condition review
- Space planning and concept development
- Drawings, materials and quotation
- Applicable approval coordination
- Fit-out execution and installation
- Final review and handover
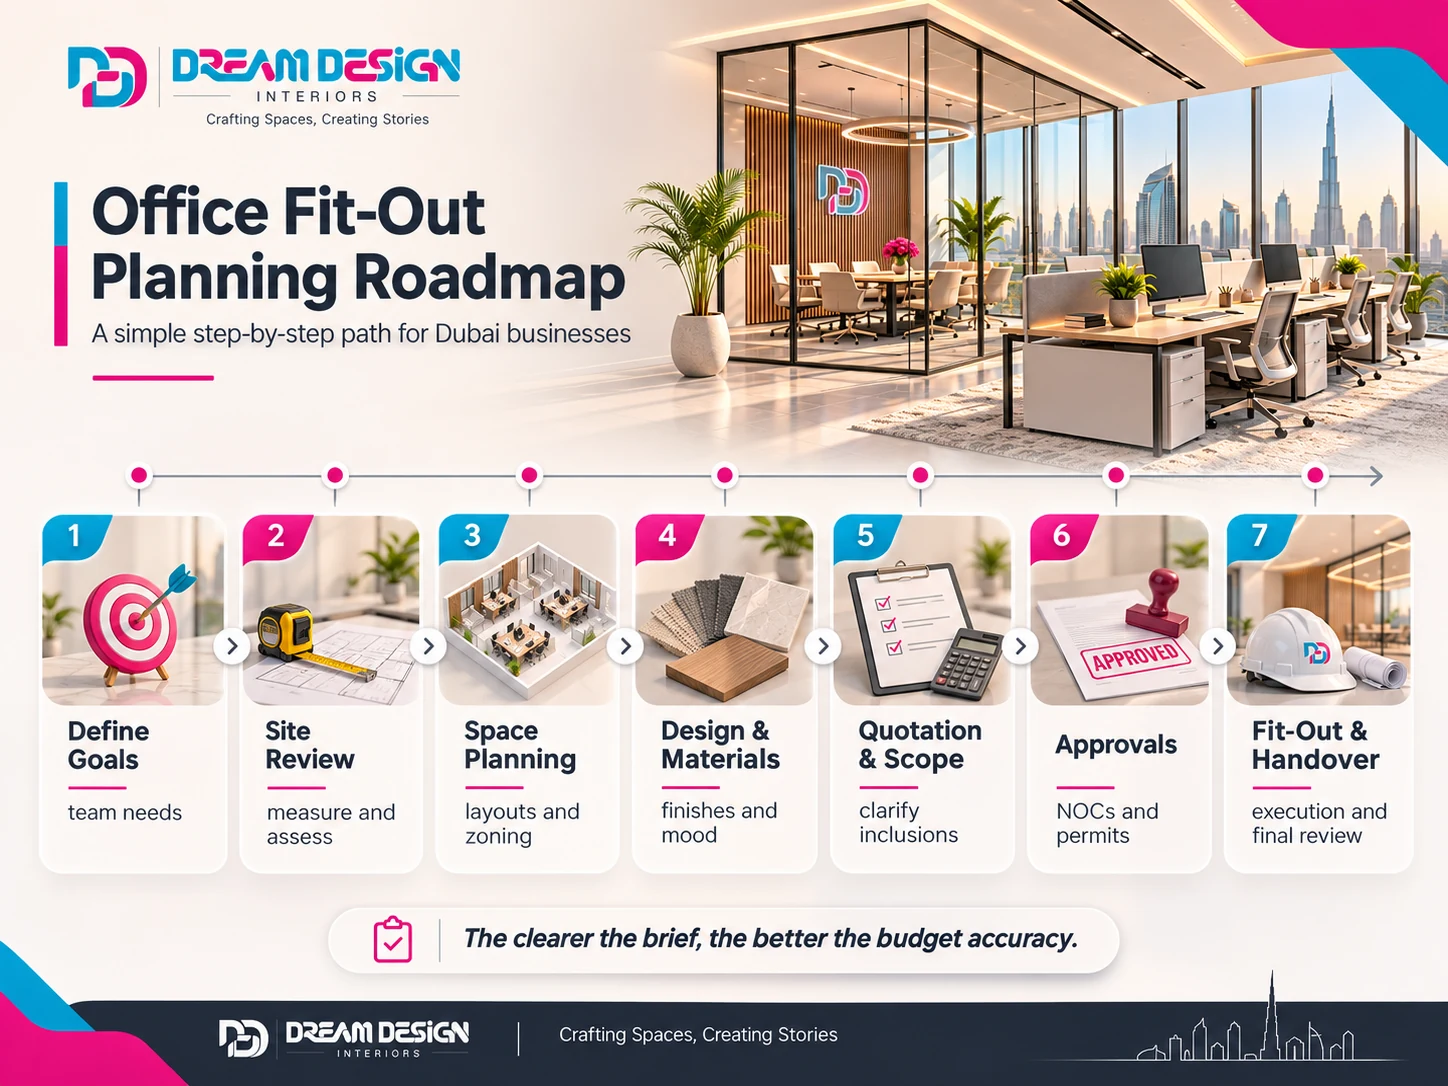
Some activities can overlap where appropriate, but a realistic programme should be agreed only after the scope and dependencies are known.
Read more about our design and renovation process to understand the stages involved.
Why Office Fit-Out Planning Matters for Dubai Businesses in 2026
Dubai's office market continues to attract businesses seeking functional, well-located workplaces.
According to Savills' Q3 2026 Dubai Office Market Report, offices below 1,000 sq ft accounted for 66% of the quarter's transactions.
That makes efficient space planning particularly relevant for smaller businesses.
Whether you're establishing a startup, relocating a corporate team or upgrading your current workplace, the objective is not simply to make the office look impressive.
The space should support the people using it, communicate the business's identity and remain practical for everyday work.
A carefully considered design can help businesses make better use of their available space while balancing comfort, appearance and investment priorities.
Planning Your Office Fit-Out? Start With These 7 Questions
Before requesting a quotation, prepare answers to these questions:
- What is the exact or approximate office area?
- Where in Dubai is the property located?
- Is the space shell-and-core, CAT A, previously fitted or already occupied?
- How many employees need workstations?
- How many private offices, meeting rooms and shared spaces are required?
- What is your approximate budget and preferred occupancy date?
- Do you need design only, renovation or a combined design-and-fit-out scope?
With this information, an interior design team can begin identifying the most suitable approach and the details required for a more accurate proposal.
Frequently Asked Questions About Office Fit-Out Costs in Dubai
1. How much does an office fit-out cost per square foot in Dubai?
Published 2026 contractor ranges indicate approximately AED 200–350 per sq ft for basic office fit-outs, AED 350–600 for mid-range interiors and AED 600–1,200+ for premium specifications. Actual quotations depend on the property's condition, project scope and included services.
2. How much would it cost to fit out a 1,000 sq ft office in Dubai?
At an illustrative rate of AED 350 per sq ft, the calculation would be AED 350,000. This is a budgeting example, not a project quotation. Confirm technical work, furniture, approvals, fees, VAT and all other inclusions before relying on a figure.
3. What is included in an office fit-out quotation?
A quotation may include partitions, ceilings, flooring, lighting, joinery, technical work and project coordination. Design, loose furniture, specialist systems and approvals may be separate. Always request a detailed written scope.
4. Is renovating an existing office cheaper than a new fit-out?
It can be, particularly if suitable partitions, services and finishes can be retained. The actual cost difference depends on the existing condition, required alterations and technical constraints.
5. Do office fit-outs in Dubai require approvals?
Depending on the location and scope, approvals or NOCs may be required from building management, landlords and relevant authorities. The applicable route must be confirmed for the specific property.
6. Does an office fit-out quote include furniture?
Not necessarily. Some proposals cover fitted joinery but exclude loose desks, chairs and meeting-room furniture. Ask the contractor to itemise furniture separately.
7. Can an office fit-out be completed while the business remains operational?
Some renovation scopes may be planned around an occupied workspace. Feasibility depends on safe access, noise, dust, utility interruptions, building rules and the works involved.
8. Can I get an accurate office fit-out quote without a floor plan?
An initial discussion or rough budget direction may be possible with approximate measurements and photographs. A reliable formal quotation requires clearer information about the space, scope and relevant site conditions.
Plan Your Office Fit-Out With Dream Design Interiors
A well-designed office is more than a workplace. It's a space that supports your people, reflects your brand and helps your business operate effectively.
At Dream Design Interiors, we work with Dubai businesses to explore thoughtful, functional and affordable-premium interior solutions.
From early office interior design and fit-out planning to suitable custom furniture and renovation requirements, our starting point is understanding your space and the results you want to achieve.
You can also explore our office interior design concepts for inspiration. Concept visuals are illustrative designs, not representations of completed client projects.
Ready to discuss your office?
Share your office location, approximate area, project requirements and preferred timeframe. We'll help you identify the next appropriate step toward a clearer design brief and project-specific quotation.
Dream Design Interiors — Crafting Spaces, Creating Stories.
References and pricing methodology
- Dufit Interiors — Office Fit-Out Cost Dubai 2026
- Emirian Production — Office Fit-Out Cost in Dubai 2026
- Savills — Dubai Office Market Report Q3 2026
- Dubai Development Authority — Fit-Out Permit
- DIFC — Submittals, Requests and External Works NOC
- UAE Ministry of Finance — Value Added Tax
Note: The cost bands are third-party indicative market information, not Dream Design Interiors' own rates. Figures, permit rules and project-specific assumptions should be verified before relying on them.
Planning an Office Fit-Out in Dubai?
Speak with Dream Design Interiors about creating a functional, professional workspace tailored to your business requirements and budget priorities.