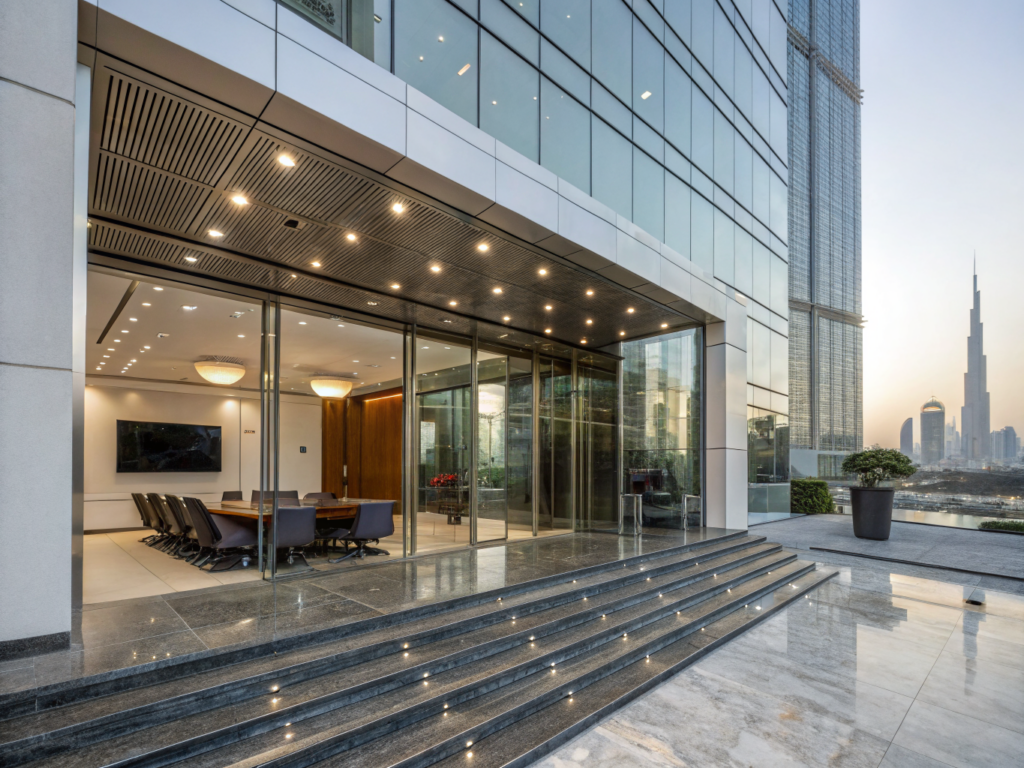
Arrival and First Impression
Consider the entrance, welcome area and visual cues.

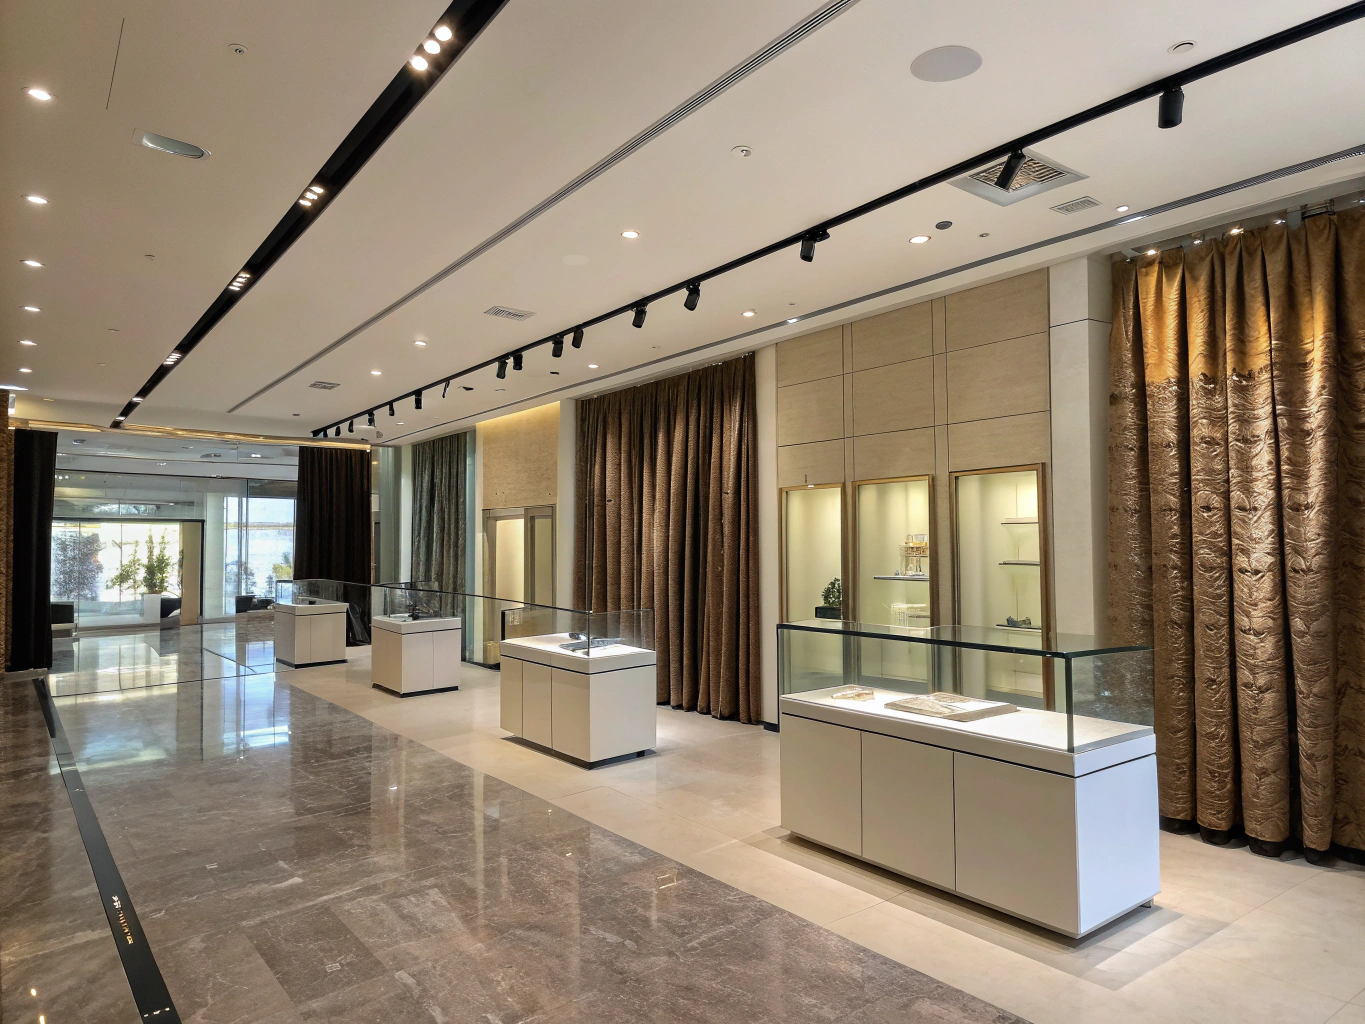
Make your space part of the business experience.
We shape commercial interior concepts around how customers and staff use the space, with a design direction that connects brand character and practical operations.
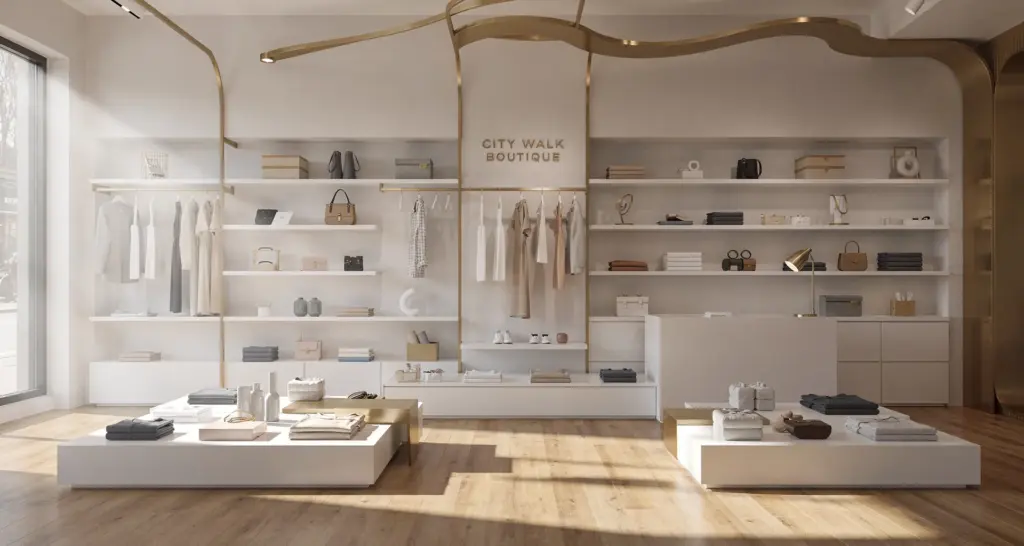 AI-generated design concept
Commercial interior design plans a business space for its intended users, activities and brand experience. Layout, visibility, circulation and materials can all influence how clear and comfortable that experience feels.
Begin with what visitors should notice, where they need to go and how staff deliver the service. Those questions help turn a visual idea into a more useful brief.
Consider the entrance, welcome area and visual cues.
Connect movement, waiting, browsing or interaction with the intended experience.
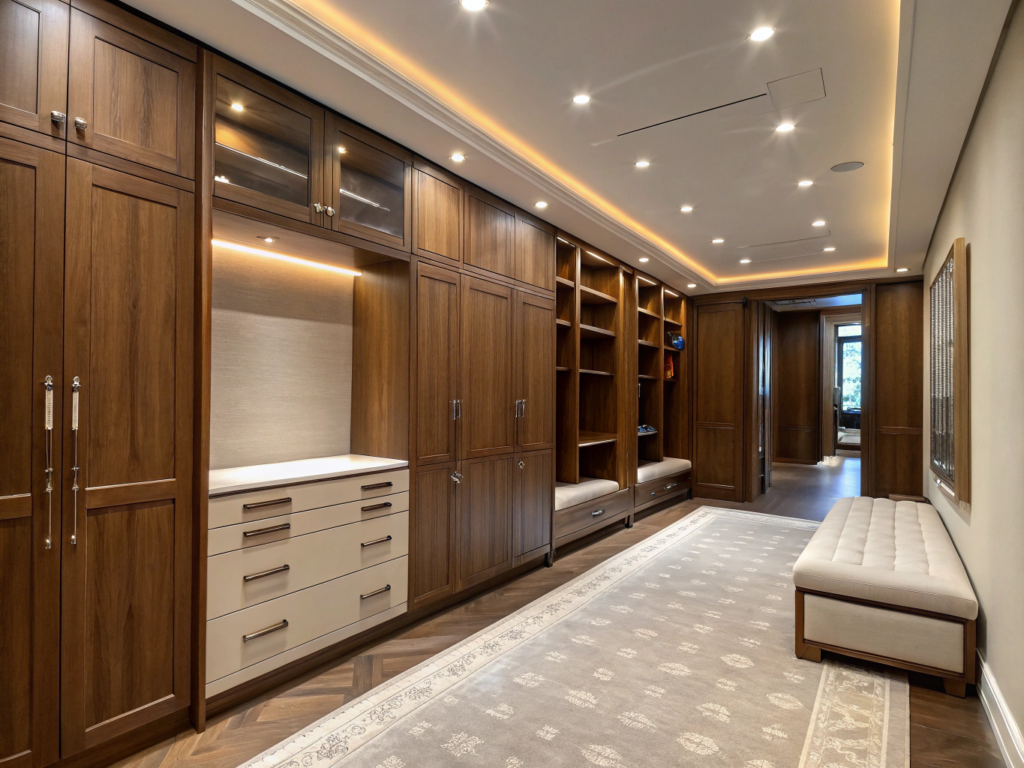
Include the practical spaces that keep daily operations moving.
Choose a direction that suits the brand and the way the interior will be used.
A commercial brief should explain the business activities, occupancy needs, existing property condition and any operational constraints. Maintenance, durability and specialist requirements need to be discussed in context.
Before execution, identify any applicable property or sector requirements and confirm who is responsible for specialist advice and approvals. The website does not imply that every commercial use can be delivered under the same scope.
A cohesive commercial interior often needs the design, fit-out and fitted elements to support one another. The proposed scope should define what is included and how the different activities will be coordinated.
For an existing business space, renovation may be the more relevant starting point. Explore the service that matches your property condition, then share the business requirements that will guide the project.
Tell us the type of business, location, approximate area and current condition of the space. Include your brand references, operational priorities and target timing.
Book a free design consultation to discuss the next step. Our labelled commercial concepts can help illustrate possible design directions without implying completed client work.
AI-generated design conceptA commercial entrance concept exploring first impression, material character and clear movement.
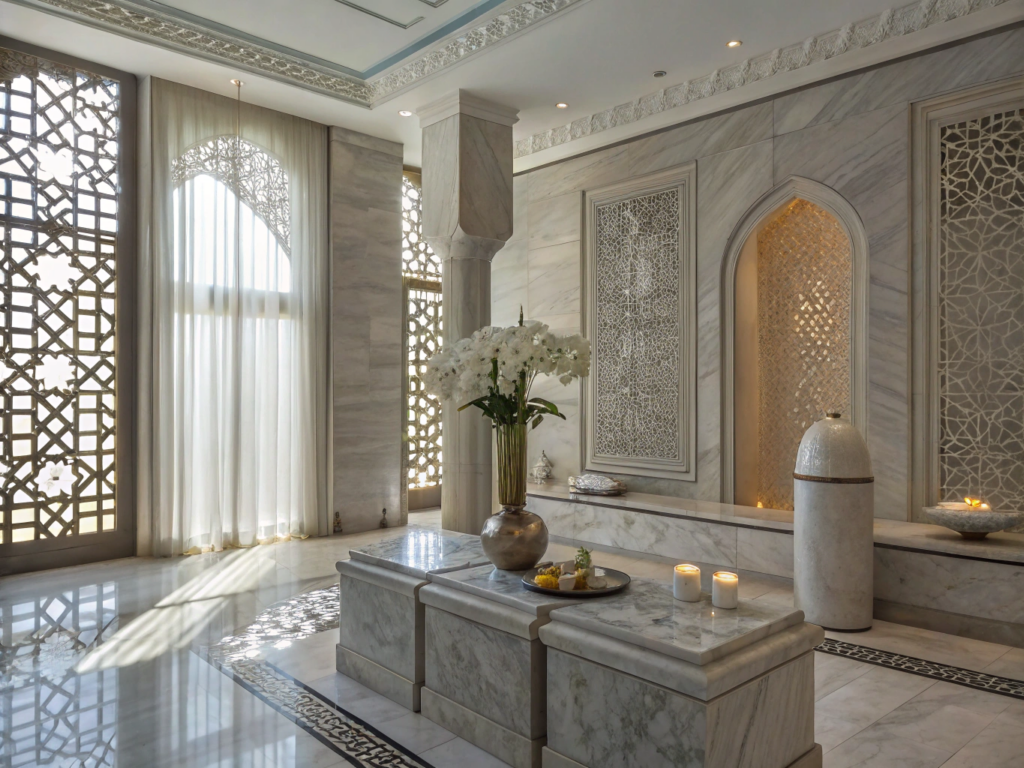 AI-generated design concept
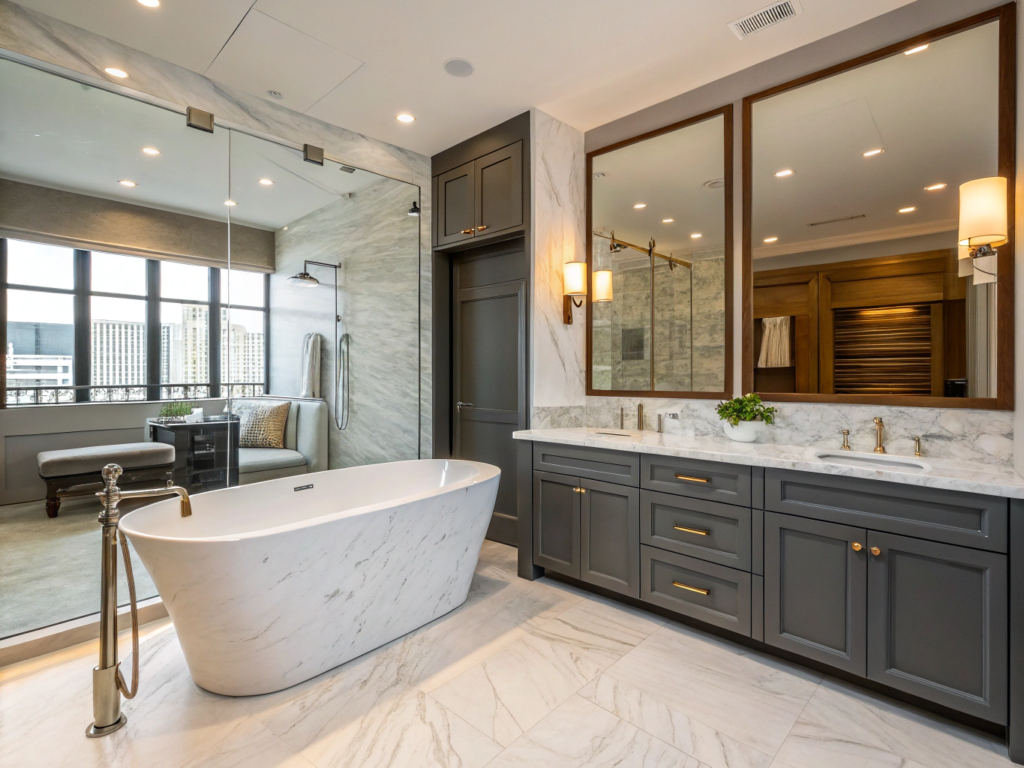
A commercial interior concept considering the relationship between customer areas and support functions.
Book a free design consultation
Share a short brief about your space and priorities, and we can discuss the right next step for your project.
Office design focuses on the workplace and team activities. Commercial design may also centre on customer journeys, service delivery and the brand experience of a business space.
Share your business type, intended use and requirements so we can discuss suitability. Any specialist needs are identified before the project scope is agreed.
Your target date is an important planning input. A delivery programme can only be confirmed after reviewing scope, site conditions and relevant dependencies.
Approval requirements and responsibilities depend on the property and intended use. Any approval service, fees or specialist input must be explicitly confirmed in the proposal.
Yes, bespoke elements can be discussed as part of the scope. Their function, dimensions, specifications and installation requirements need to be agreed.
Tell us what you would like to create or improve. Book a free design consultation or request a free site visit, and share your property details so we can discuss the next step.
Dubai is our primary market. For other UAE locations, we will confirm availability and visit arrangements for your project.