Reception and Arrival
Create a clear, welcoming first impression.
A workspace shaped around how your team works.
We connect office layouts, visual identity and practical interior requirements to support a more considered working environment.
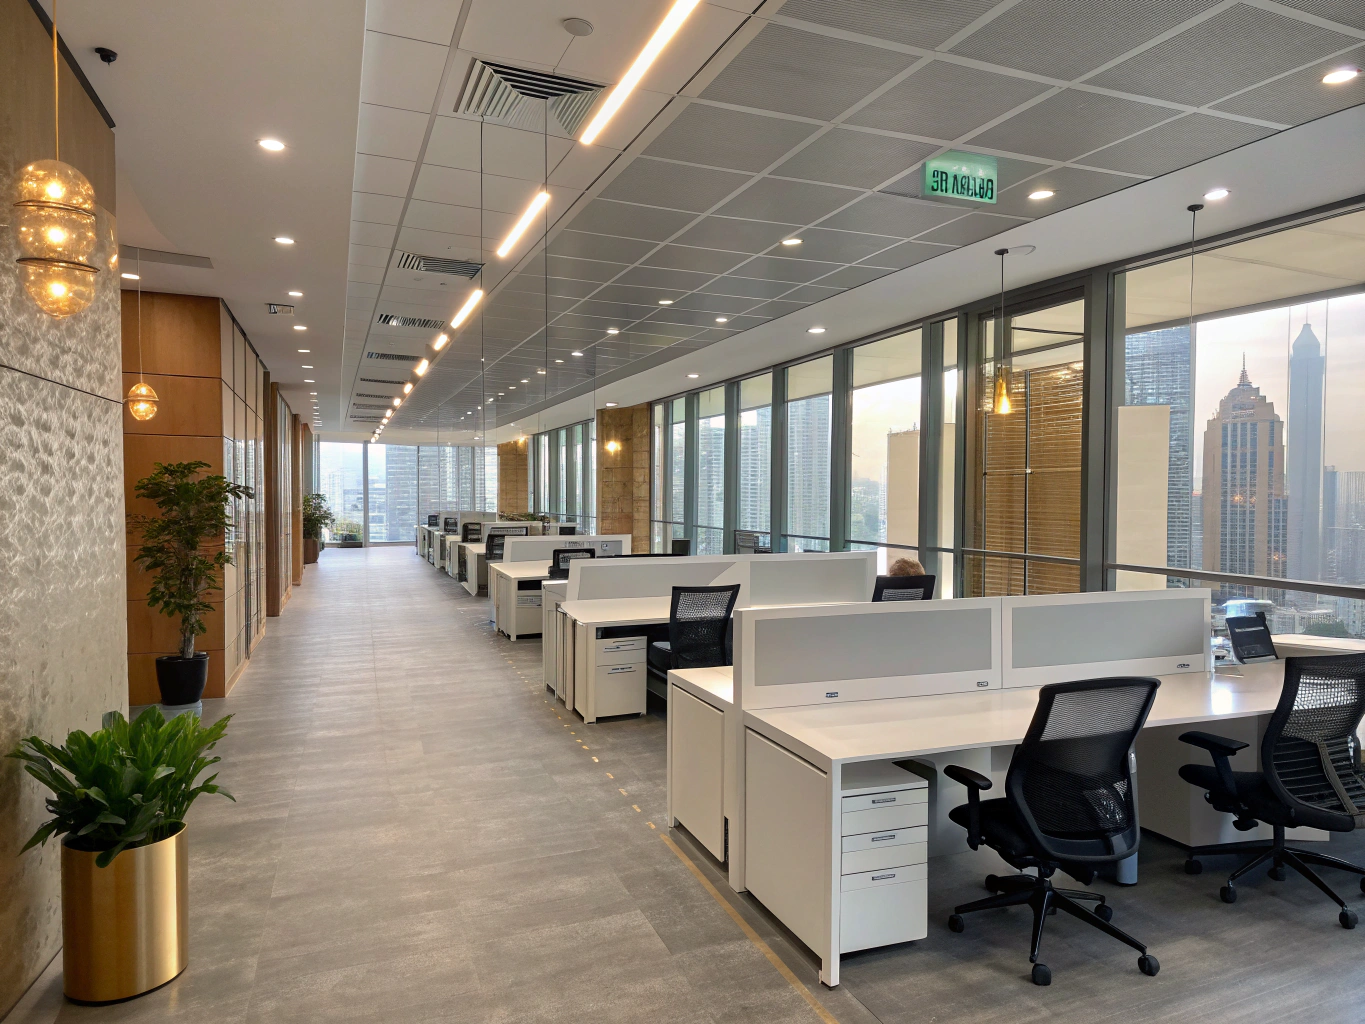 AI-generated design concept
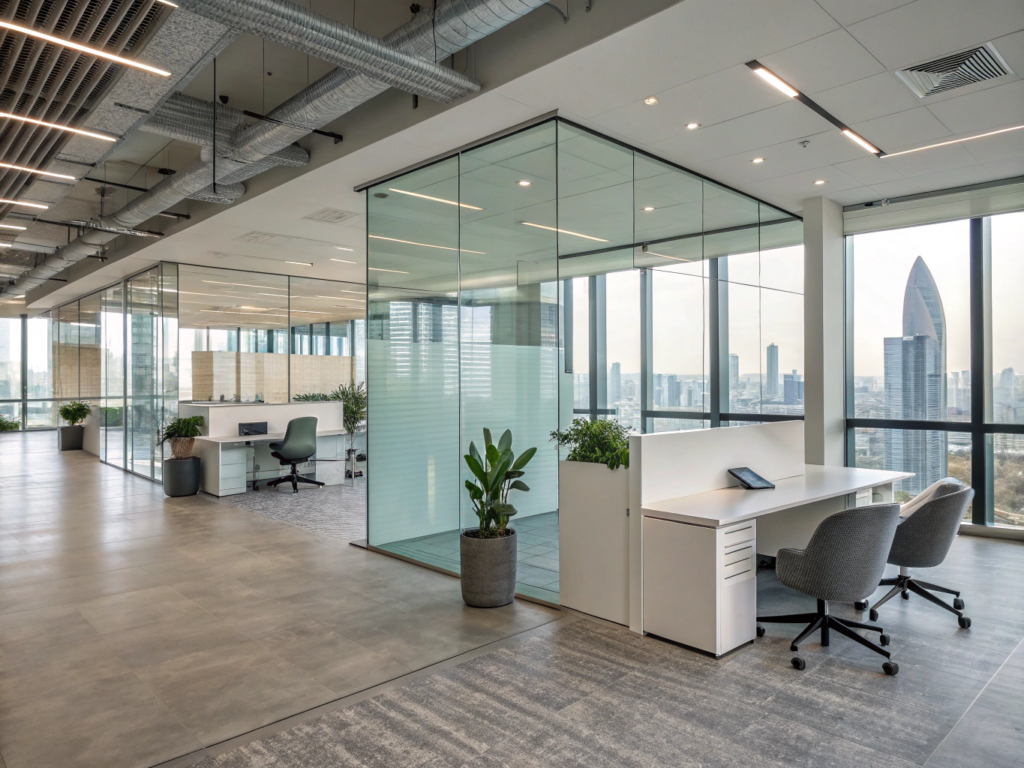 AI-generated design concept
Office interior design plans the workplace around its users and activities. Team size, meeting needs, focus work, shared resources and visitor experience all influence the layout.
A useful brief also considers how the business may change. Tell us what works in the current office, what gets in the way and what you need the next space to support.
Create a clear, welcoming first impression.
Consider desk arrangements, circulation and the needs of different roles.
Discuss collaboration, privacy and practical room requirements.
Plan shared areas and useful storage without interrupting work routes.
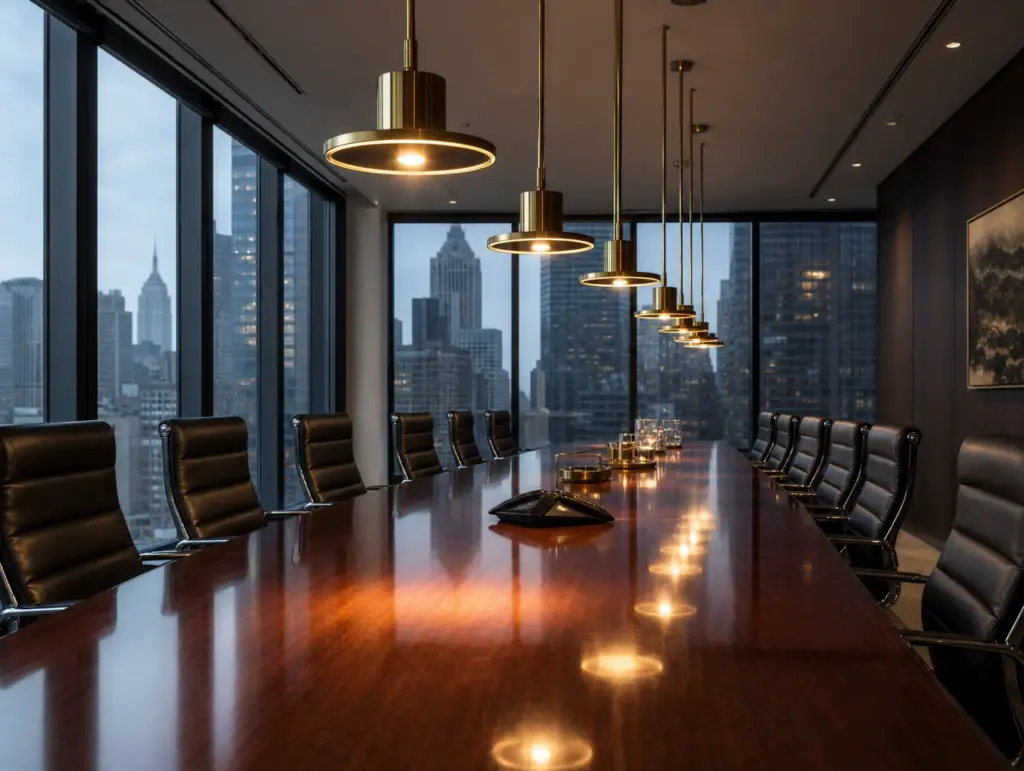 AI-generated design concept
An office can express the business without placing a logo on every wall. Colour, materials, furniture and the reception experience can connect the interior with your brand character.
We discuss where visual identity matters most and where a calmer environment is more useful. The result should serve the people using the office as well as the image the business wants to present.
The current condition, technical interfaces and access arrangements affect what can be delivered. Any requirements for lighting, power, data, acoustics or specialist systems must be identified and allocated in the scope.
For an occupied office, sequencing and disruption should be discussed early. A proposed move or opening date helps planning, but delivery timing needs to be confirmed after the dependencies are reviewed.
Share your location, approximate area, team size, work pattern and meeting needs. Include your brand references, budget direction and any target move date.
Book a free design consultation or request a free site visit to discuss the space and the appropriate next step.
AI-generated design conceptAn office concept exploring work zones, meeting needs and a welcoming reception.
AI-generated design conceptA visual study of a calm meeting environment with a connected finish palette.
Book a free design consultation
Share a short brief about your space and priorities, and we can discuss the right next step for your project.
Share the floor plan if available, team size, work activities, meeting requirements and location. Your priorities, budget direction and timing also help establish the brief.
An occupied office can be discussed, but access and disruption need careful planning. The execution arrangements depend on the work and business requirements.
Technical services and their responsibilities must be confirmed in the proposal. Interior design does not automatically include every IT, security or building system.
Yes, brand references can guide the material and colour direction. We discuss where they should appear and how they work with the overall environment.
Yes. We can discuss a combined design and execution scope, with deliverables, dependencies and responsibilities confirmed before work begins.
Tell us what you would like to create or improve. Book a free design consultation or request a free site visit, and share your property details so we can discuss the next step.
Dubai is our primary market. For other UAE locations, we will confirm availability and visit arrangements for your project.